Poker Room
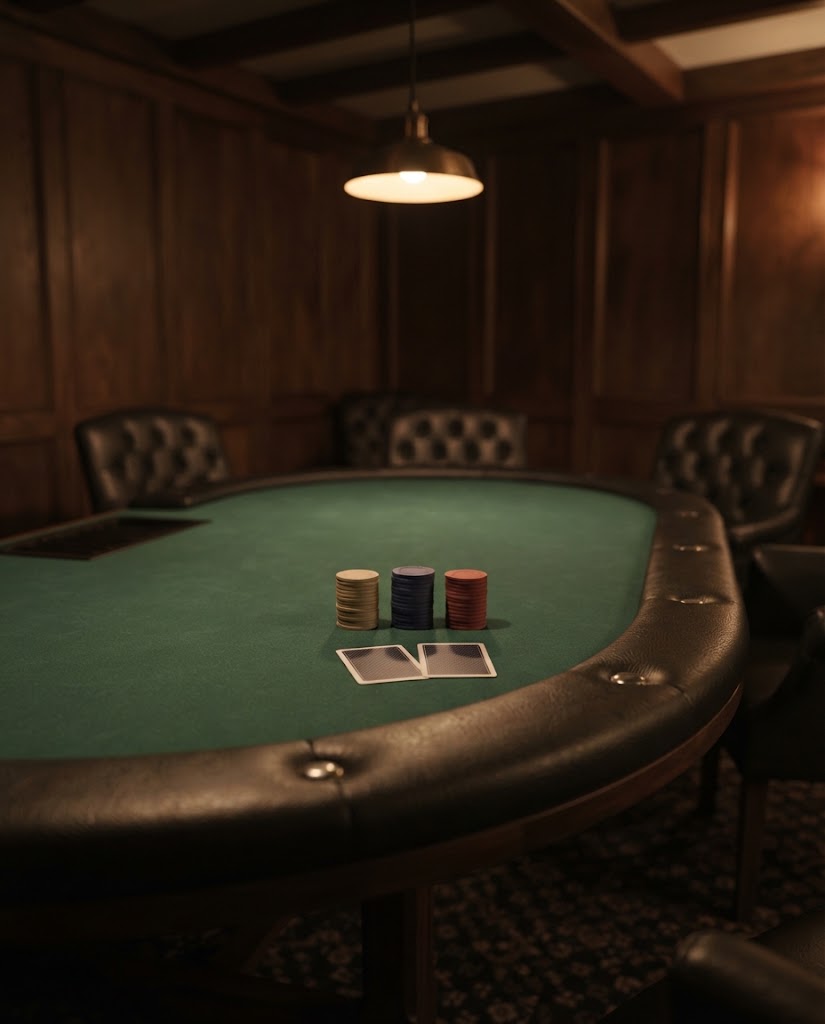
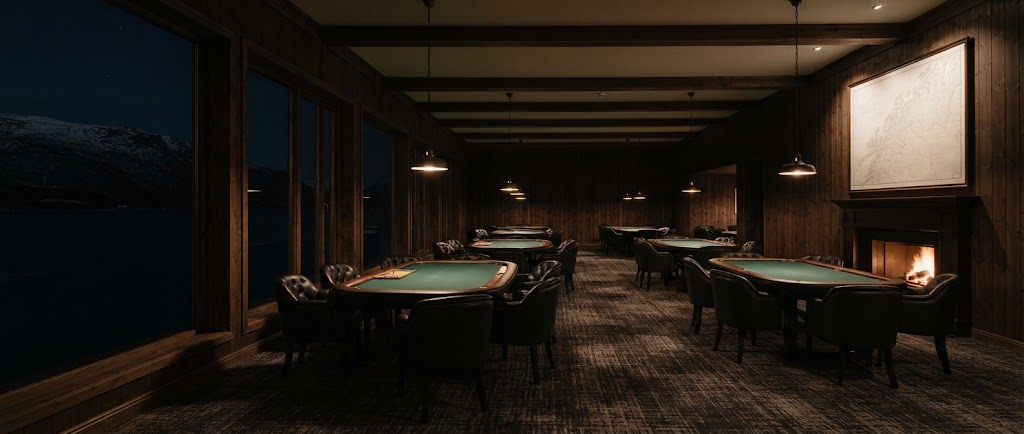
A single table under a low lamp, kept for card games and quiet concentration.


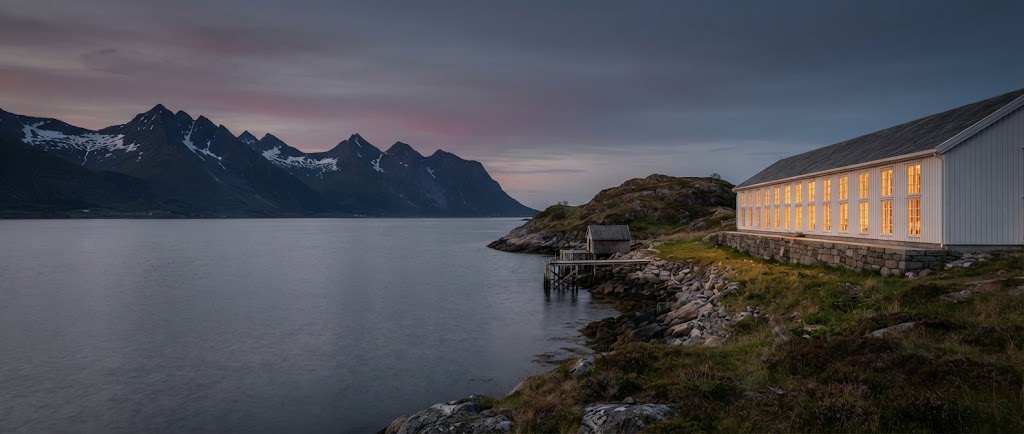
A resort in development · Sunnmøre, Norway
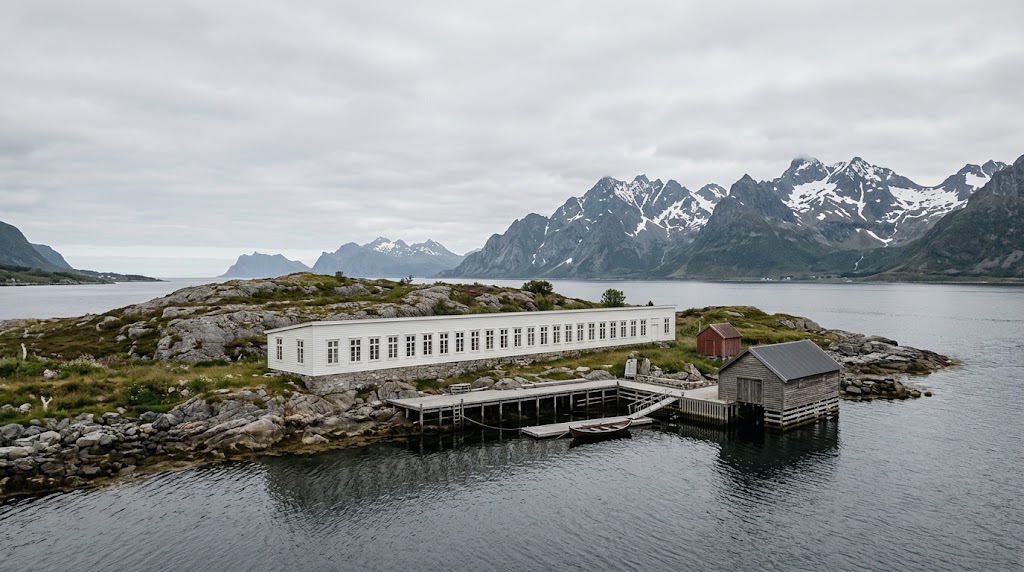
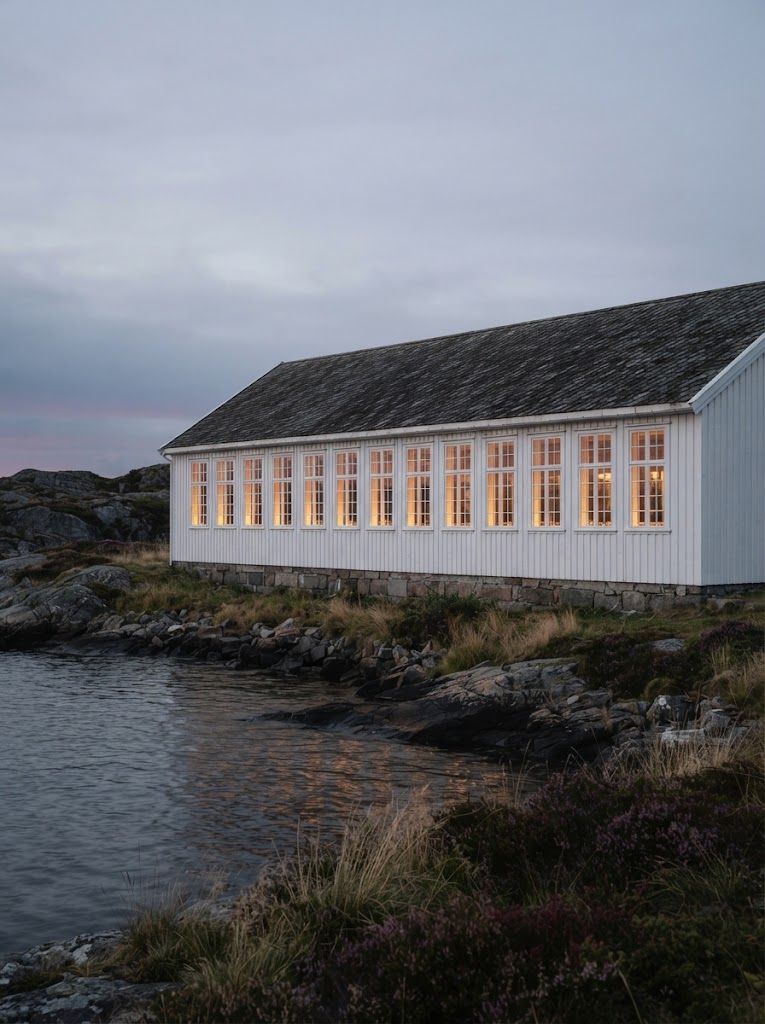
Tauvik is a resort in development on a Sunnmøre island facing sharp, snow-lined peaks, built around one long, narrow building in the spirit of the old ropewalks, where rope was once spun along the whole floor. Opening date to be announced.
Artist's impressions. Layouts, areas and finishes may change during construction.
The idea
Tauvik is planned as a casino hotel in Norway unlike the towers people tend to picture. The site is a low island off the Sunnmøre coast, with heather on the rocks and a sound of grey water between it and the sharp peaks of the Sunnmøre Alps. Nothing on the island stands much higher than the boathouses, and we intend to keep it that way. The opening date is to be announced, and every figure on this page is a planned one.
So instead of growing upwards, the whole resort is drawn out in one line. A single long, narrow building runs along the shore, with the rooms, the restaurant, the lounge and the spa threaded onto it like knots on a rope: the workshop at one end, a door onto the sea at the other. You will walk from one to the next under one roof, with the water always on the same side.
The shape comes from the old ropewalks of the coast, where rope was laid out and twisted along the full length of the floor. We are not restoring one; we are borrowing the geometry. A long building is quieter than a tall one. It keeps every window close to the sea, sits low in the wind, and lets a five-star hotel in Norway feel like part of the shoreline rather than something placed on top of it.
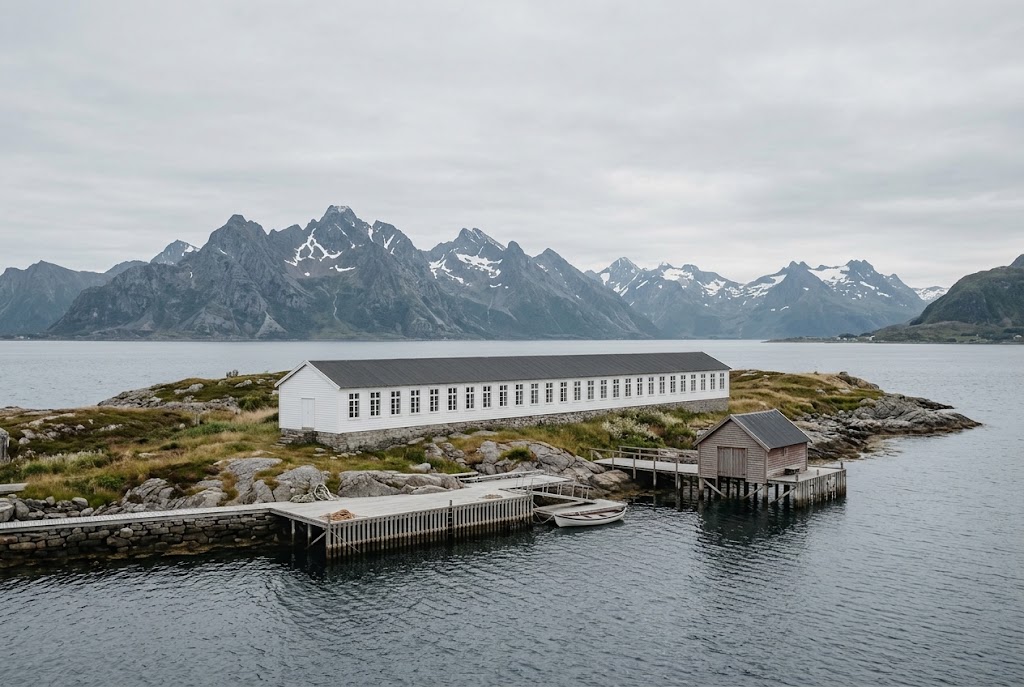
One hundred and eighty metres
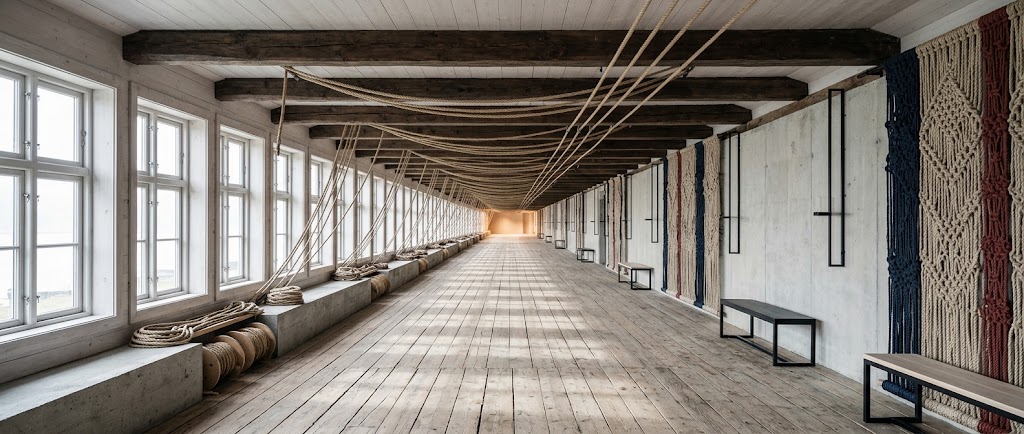
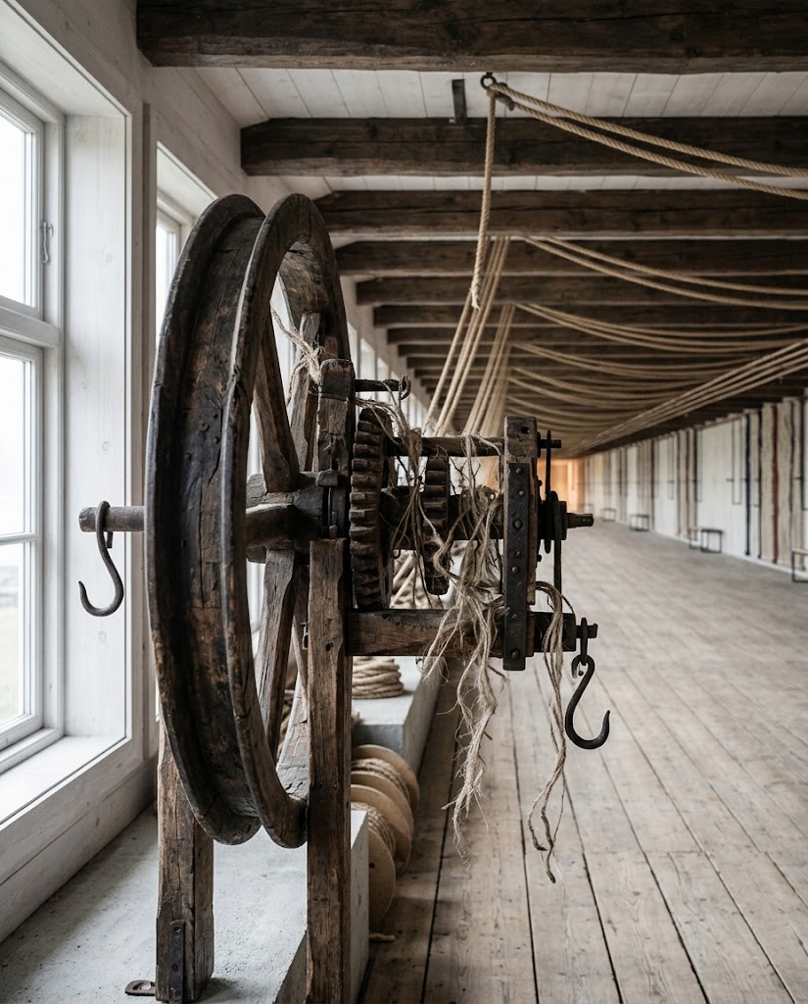
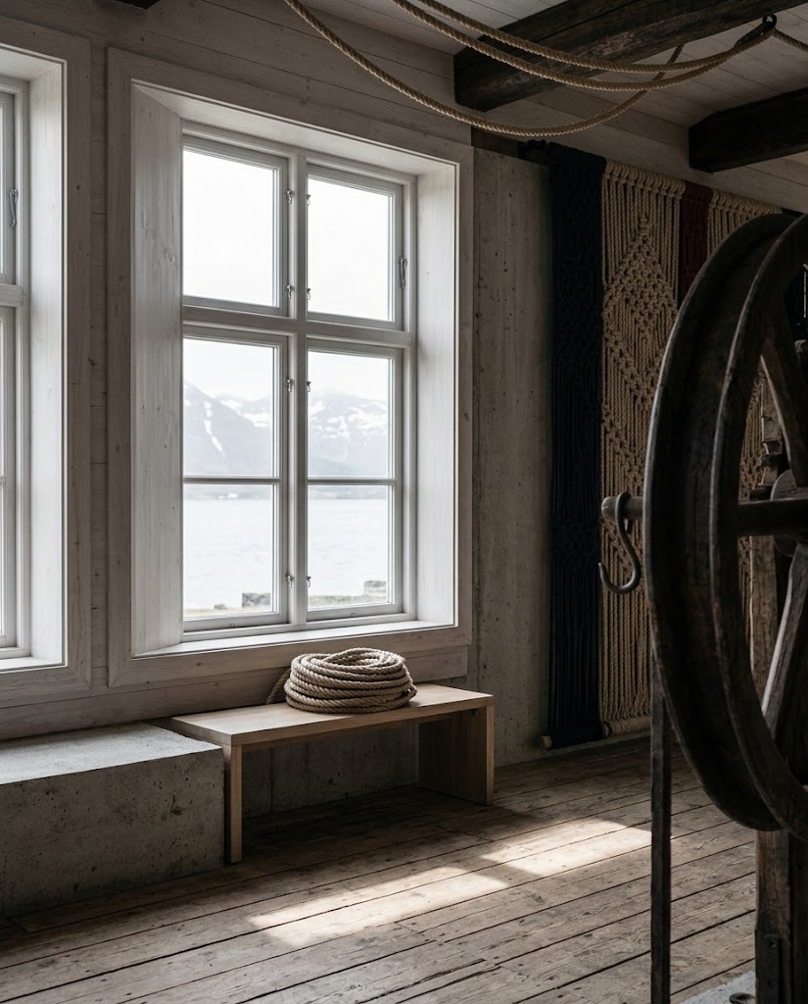
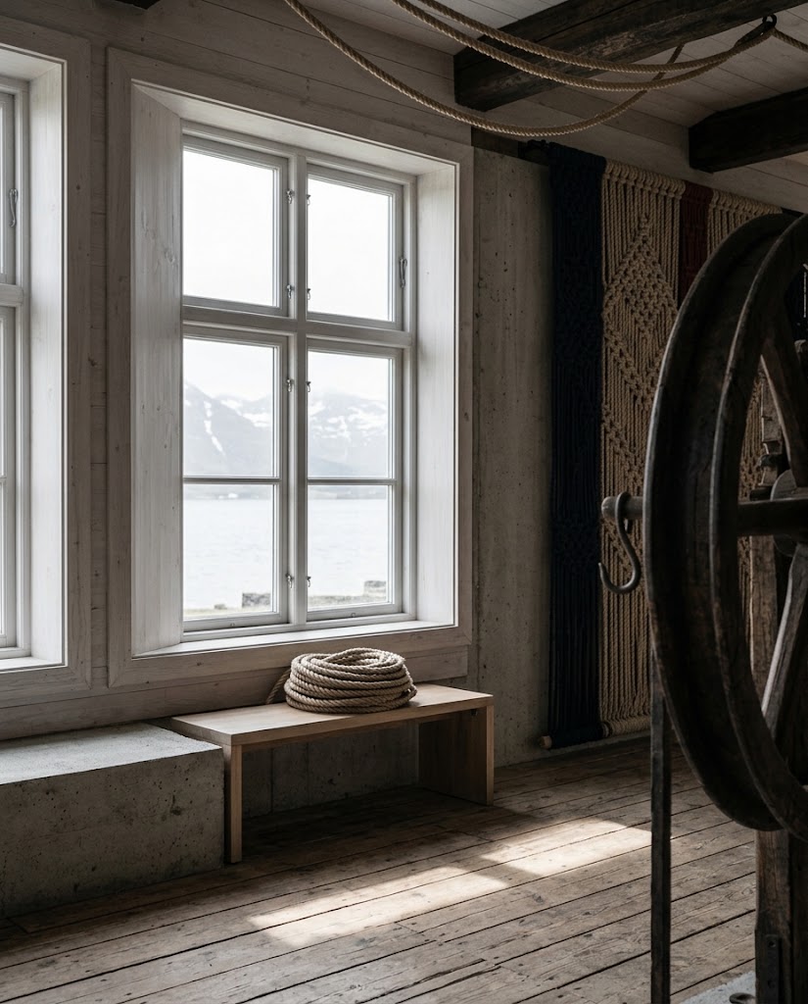
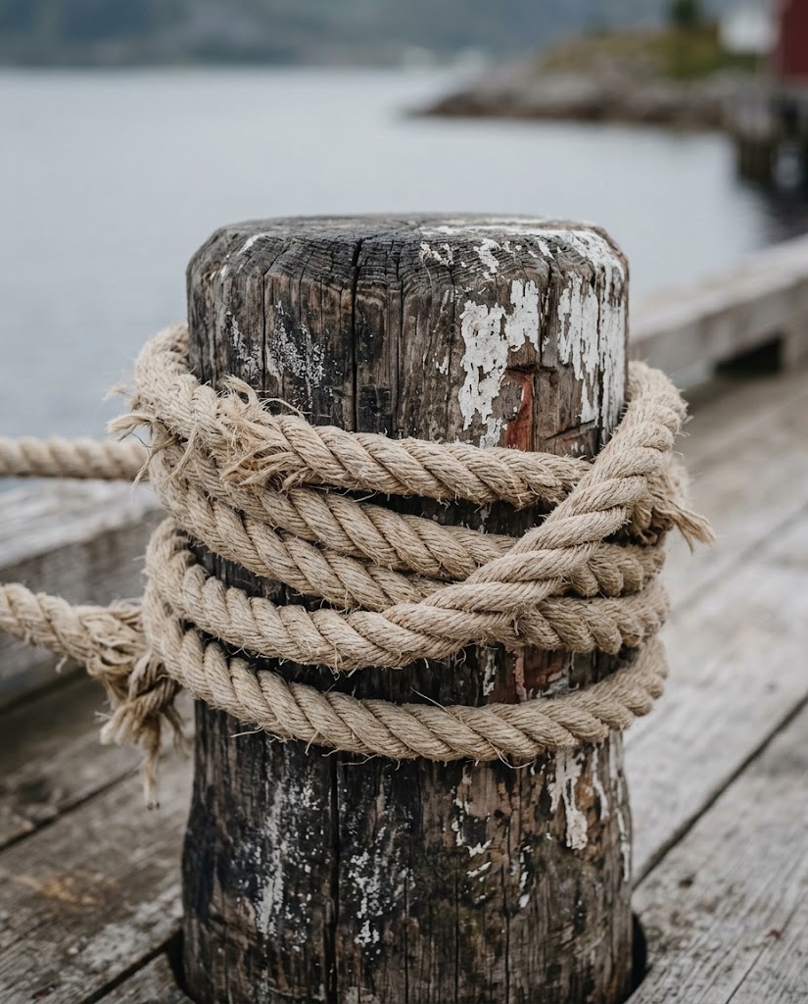
Ropewalks were built long because rope was made all at once: the yarns were stretched down the full length of the floor and twisted together as one piece, so a building had to be as long as the longest rope it would make. We are taking that geometry as the plan for Tauvik. One line, one row of identical windows, and everything else strung along it: the workshop at the head, then the lobby, the rooms, the restaurant, the lounge and the spa, until the building runs out at a door that opens onto the sea. It is planned in the spirit of the old ropewalks rather than as a copy of any one of them. Tau means rope, vik means bay.
The knot room sits at the head of the line, where the rope would once have started.
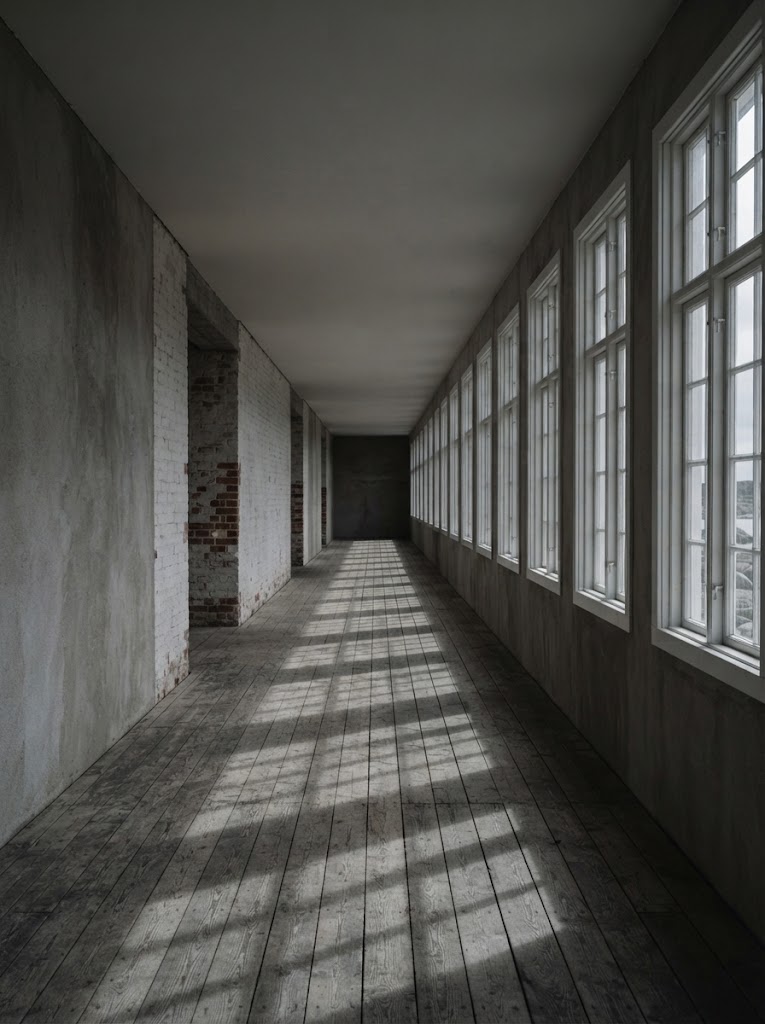
You arrive through a low door into a long hall lit from the windows on one side.
Planned rooms and suites run along the middle of the building, each with a window in the row.
The restaurant takes the widest stretch, with tables set along the glass and the sound outside.
The entertainment and gaming lounge, subject to licensing, sits behind its own doors, well apart from the workshop.
Warm pools and saunas look out over the water near the end of the line.
The building ends at a wide door onto the quay, and the sea.
Artist's impressions. Layouts, areas and finishes may change during construction.
Hands and fibre
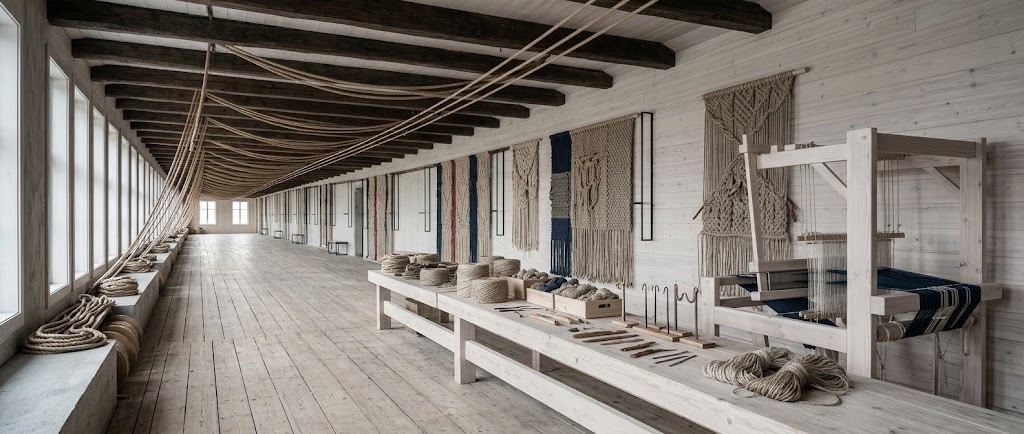
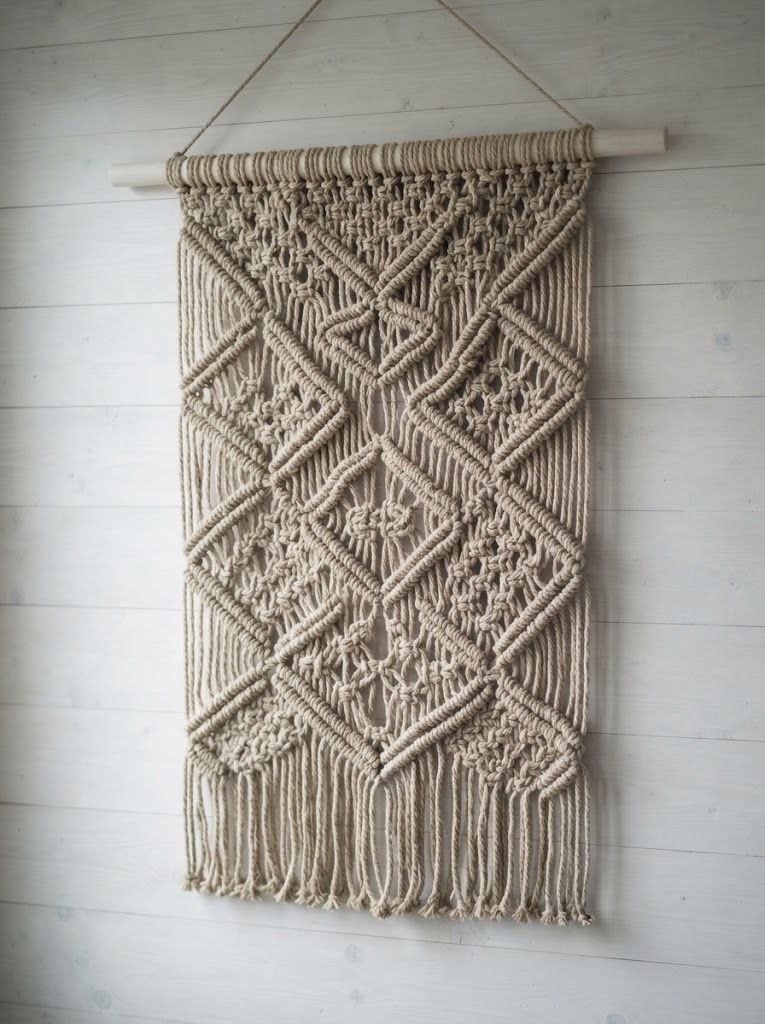
At the head of the ropewalk, the knot room is planned as a working studio rather than a display. Nets, lines and rope will be made here for the boats and the quay, and so will the large knotted panels that hang in the rooms, the spa and the long hall, slowly, on frames along the wall. Guests will be welcome to walk in, sit on the benches and watch the work. Those who would like to try will be able to, in small groups and alongside one of the makers, with fibre from the coast and nothing to take home but the time spent.
Every panel, net and line is made for Tauvik's own rooms, boats and quay. None of it is offered to guests.
Visits will be informal and unhurried, with a maker present and no fixed programme. Places will be limited.
Hemp, linen and wool, chosen for how they behave in salt air. Suppliers will be named once they are chosen.
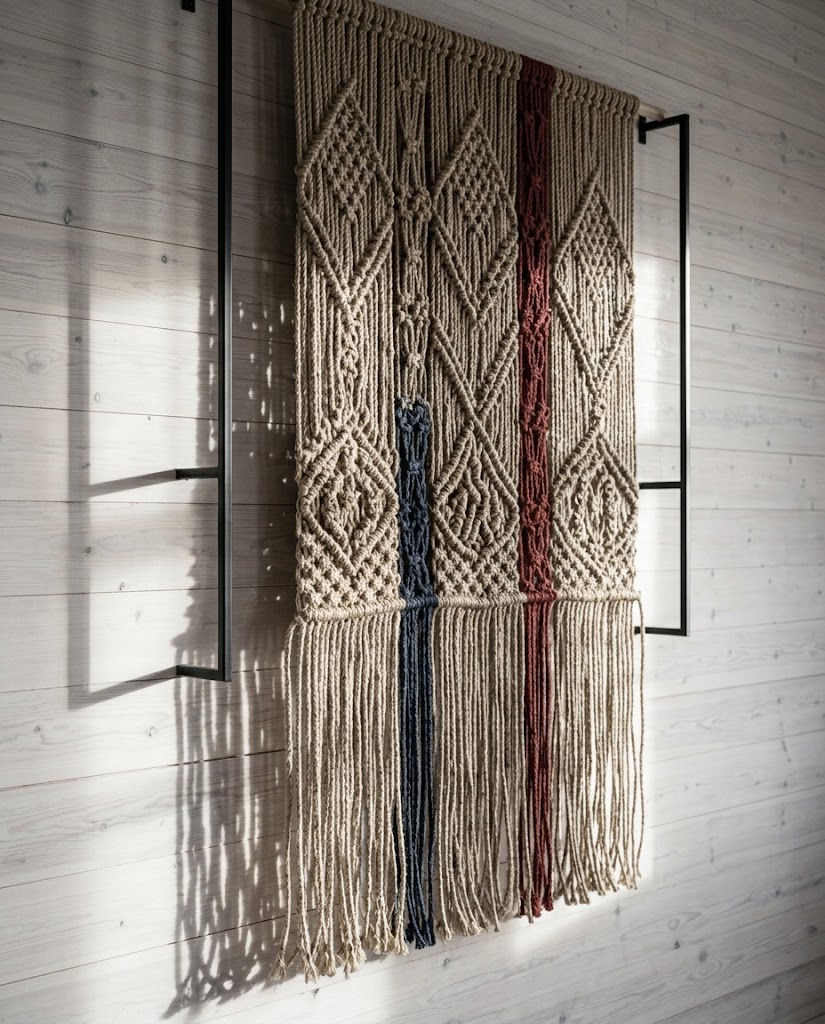
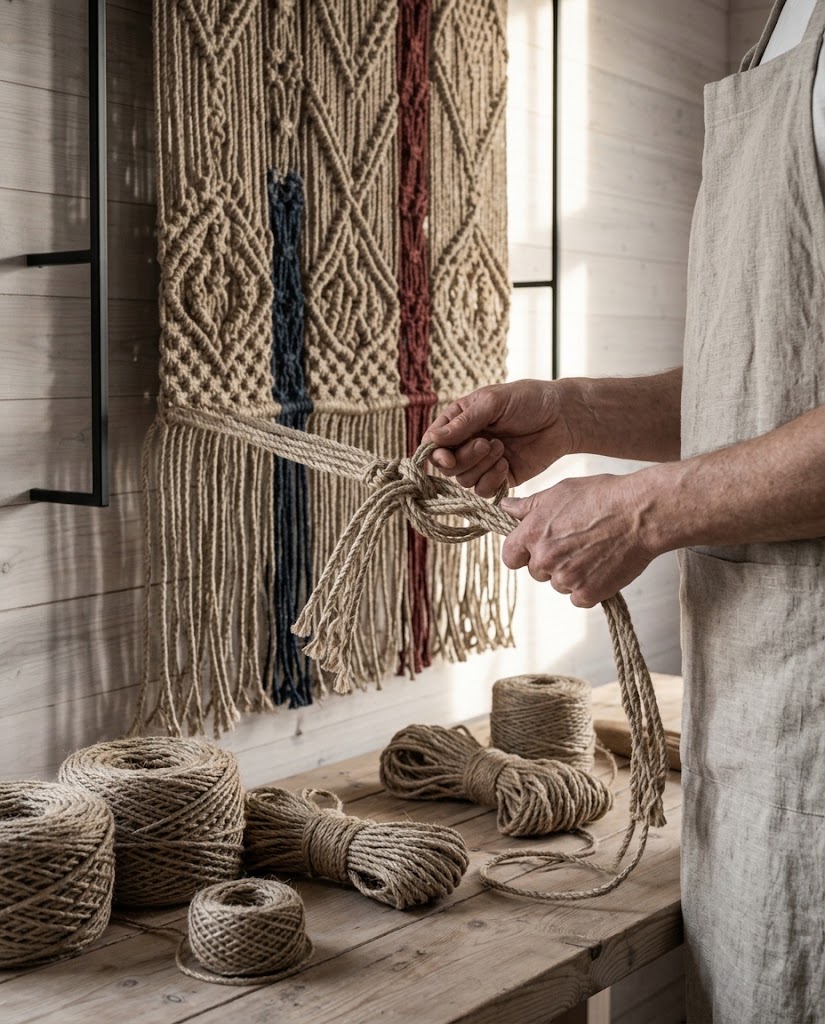
We do not publish knotting diagrams, and nothing made here is sold.
Rooms and suites
Six kinds of room are planned for what is meant to be a quiet luxury resort in Norway, from simple rooms in the window row to a house of its own on the rocks, and every one of them will look at the water. Areas and capacities are design figures and may change as the plans develop.
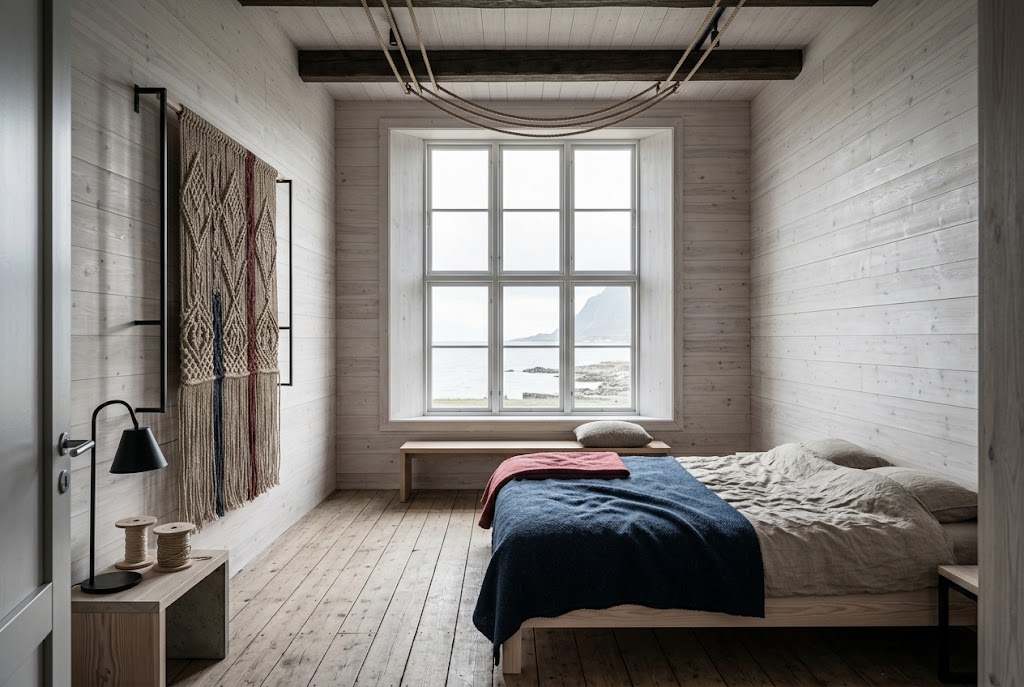
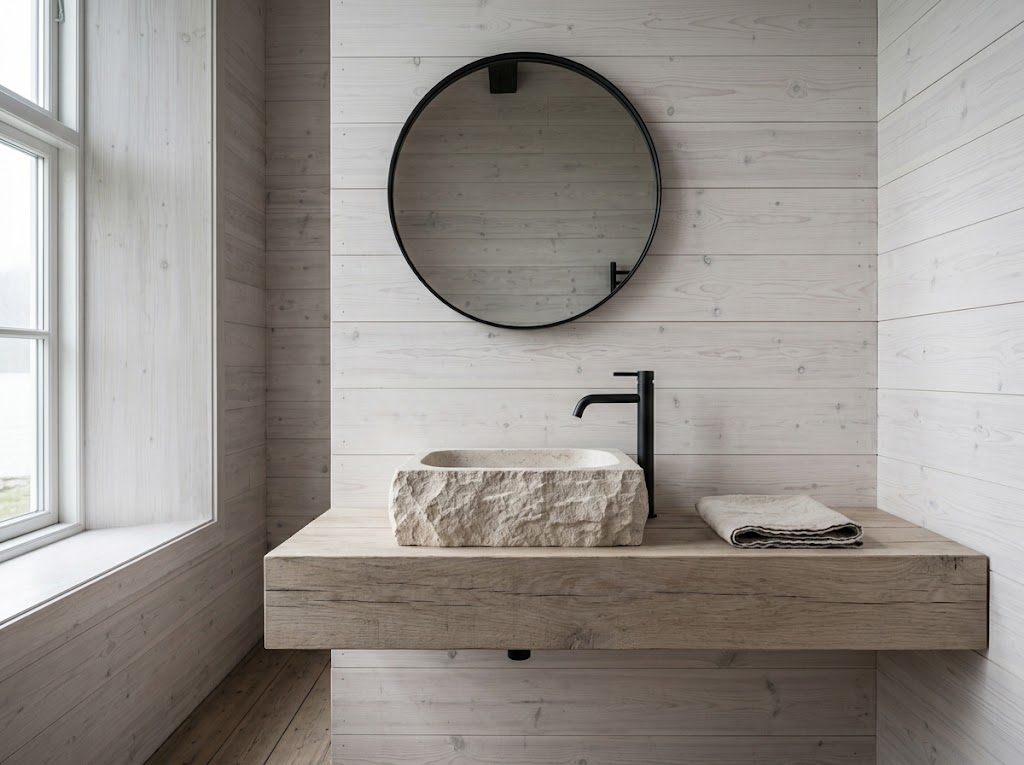
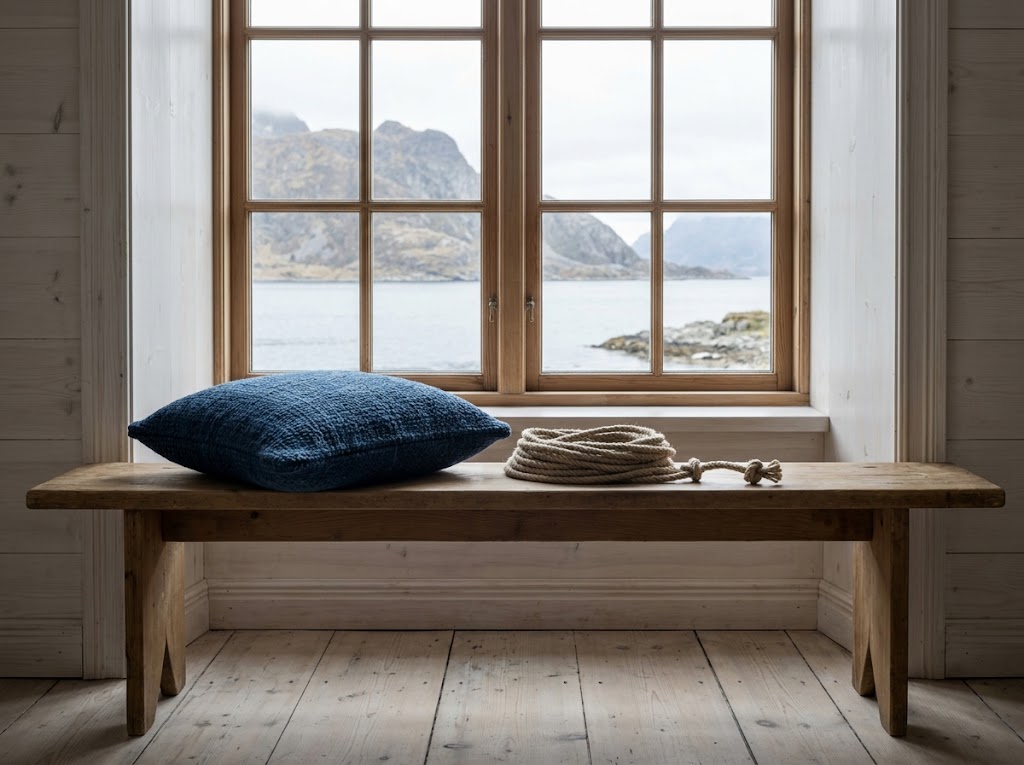
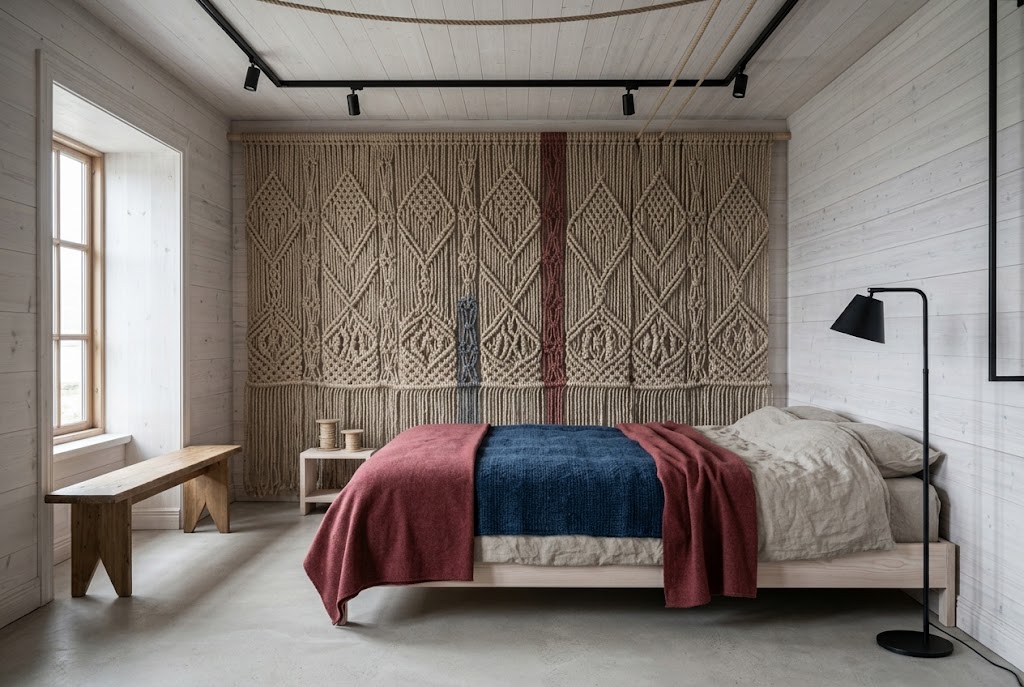
The simplest room in the house, and perhaps the truest to the building. Each Window Room takes one bay of the long row, so the tall window you see from the water is yours from the inside: a deep sill to sit in, the sound right outside, the light moving across a floor of whitewashed pine. The bed faces the glass. A pale stone basin, a walk-in shower and a woollen blanket in indigo are planned, and very little else. Coils of rope run along the beams overhead, as they do in the hall outside. It is designed for two guests who would rather watch the weather than a screen.
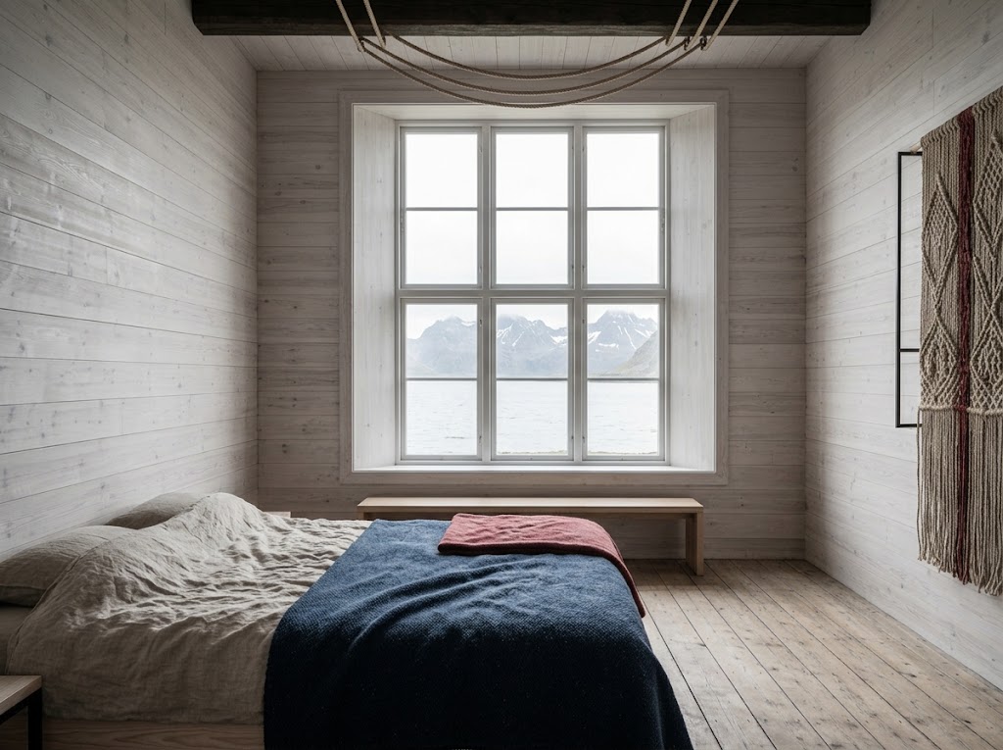
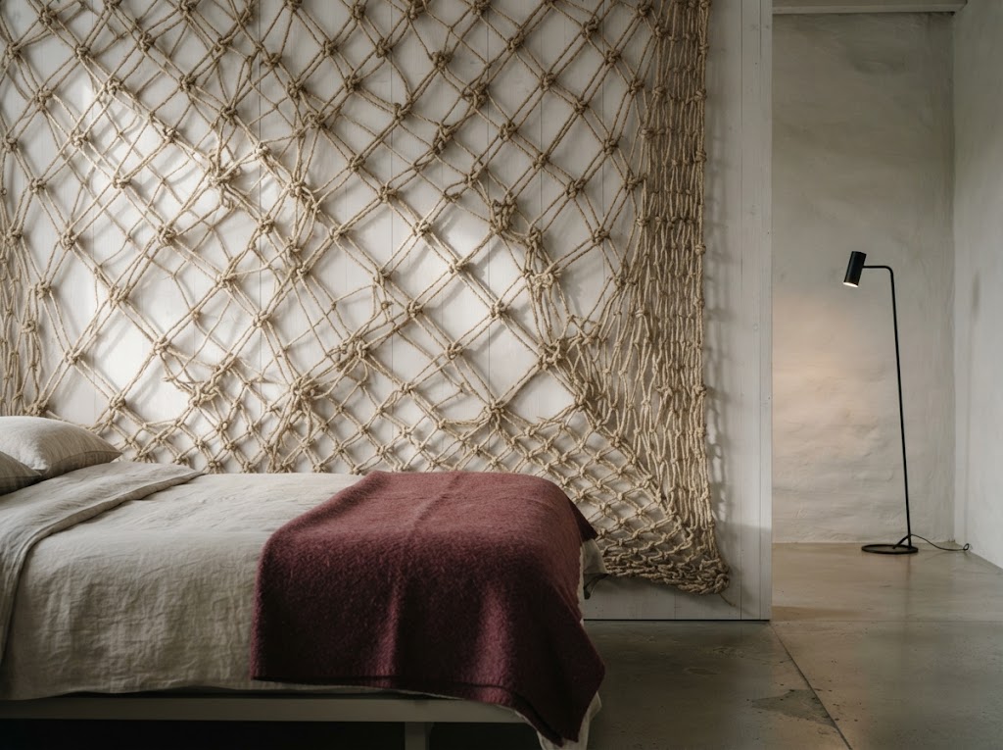
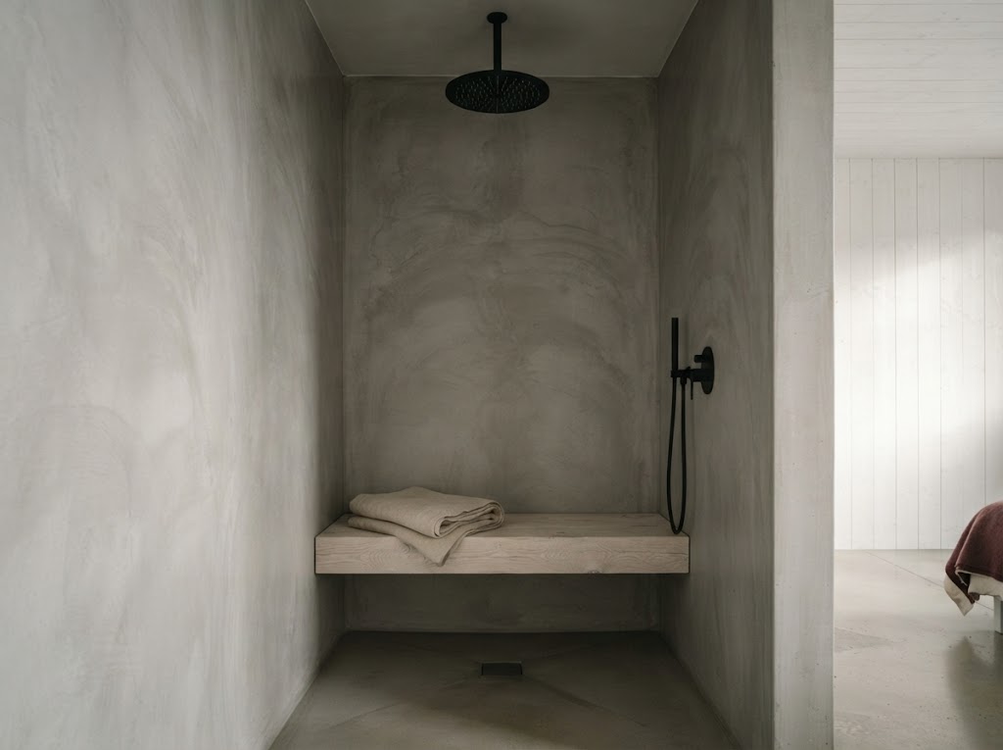
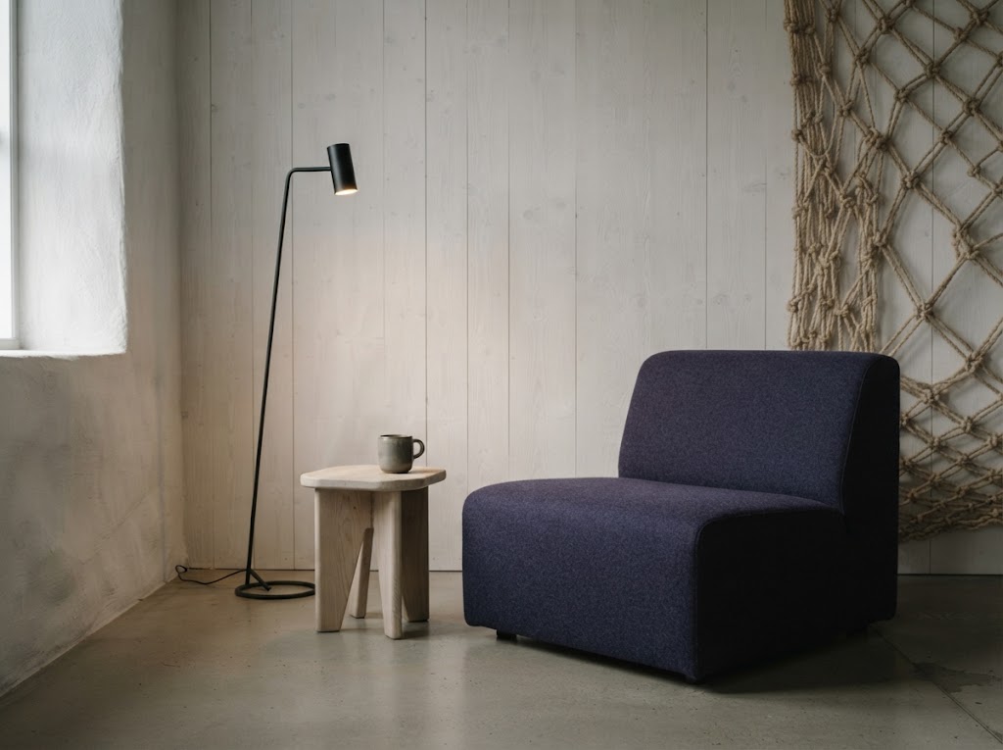
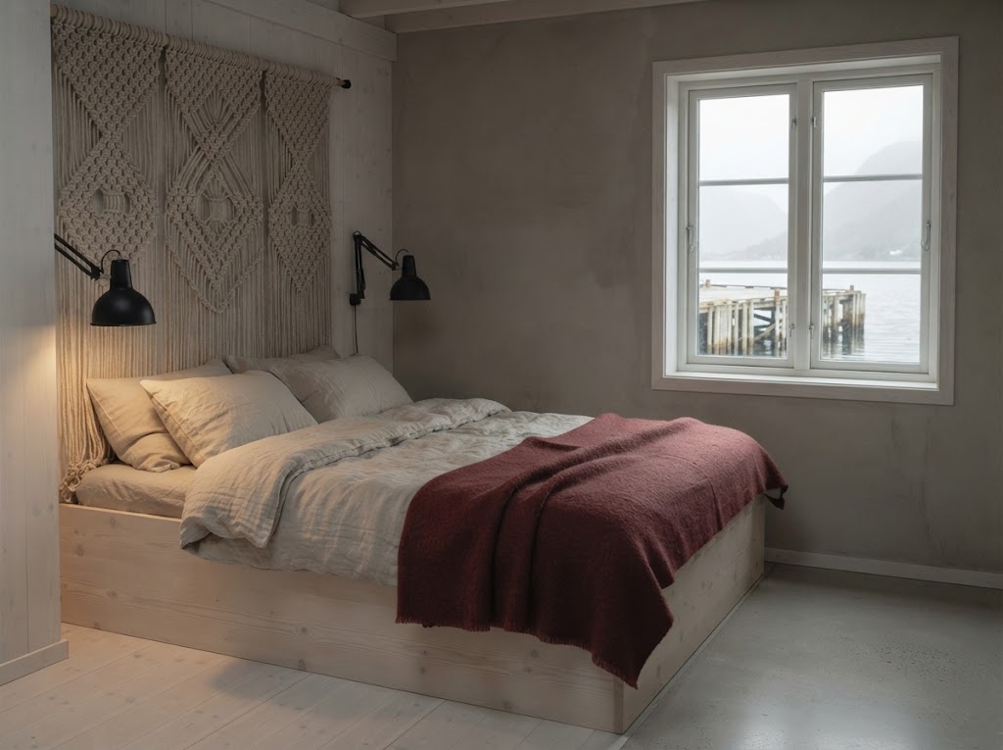
The Net Room is built around one wall. Behind the bed, a knotted panel made in the knot room will run from floor to ceiling: a deep net of hemp and linen that softens the sound of the room and throws a fine shadow in the morning. The rest is kept plain to let it breathe, with a concrete shower, a low armchair in indigo wool beside a reading lamp, and a single window onto the sound. No two panels will be the same, so no two Net Rooms will quite match. It is planned as one of the quieter sea view rooms, designed for two guests.
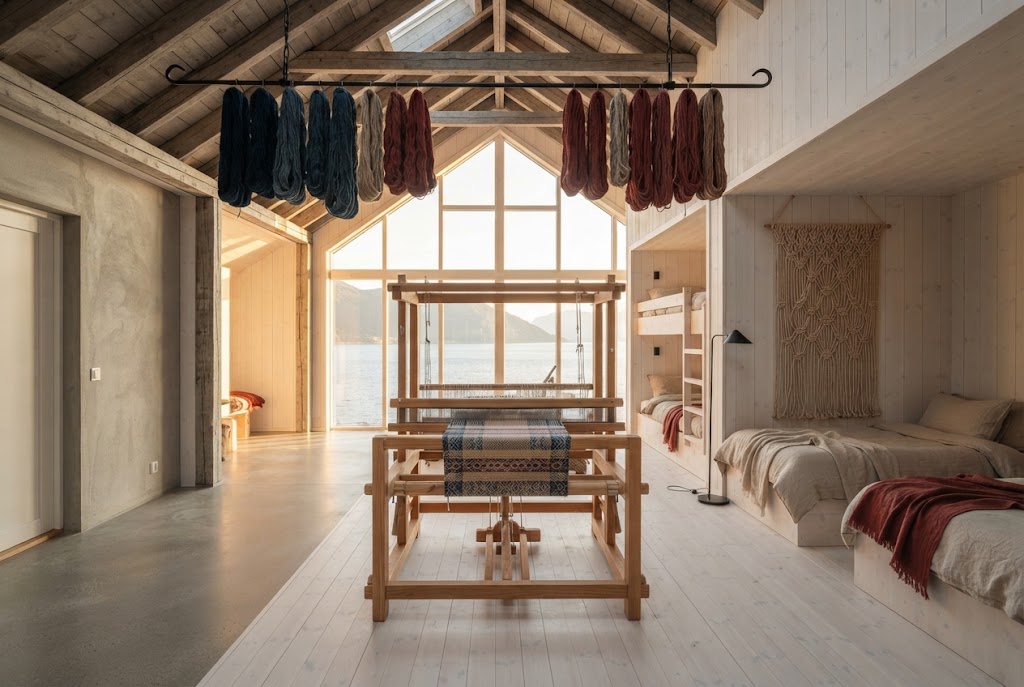
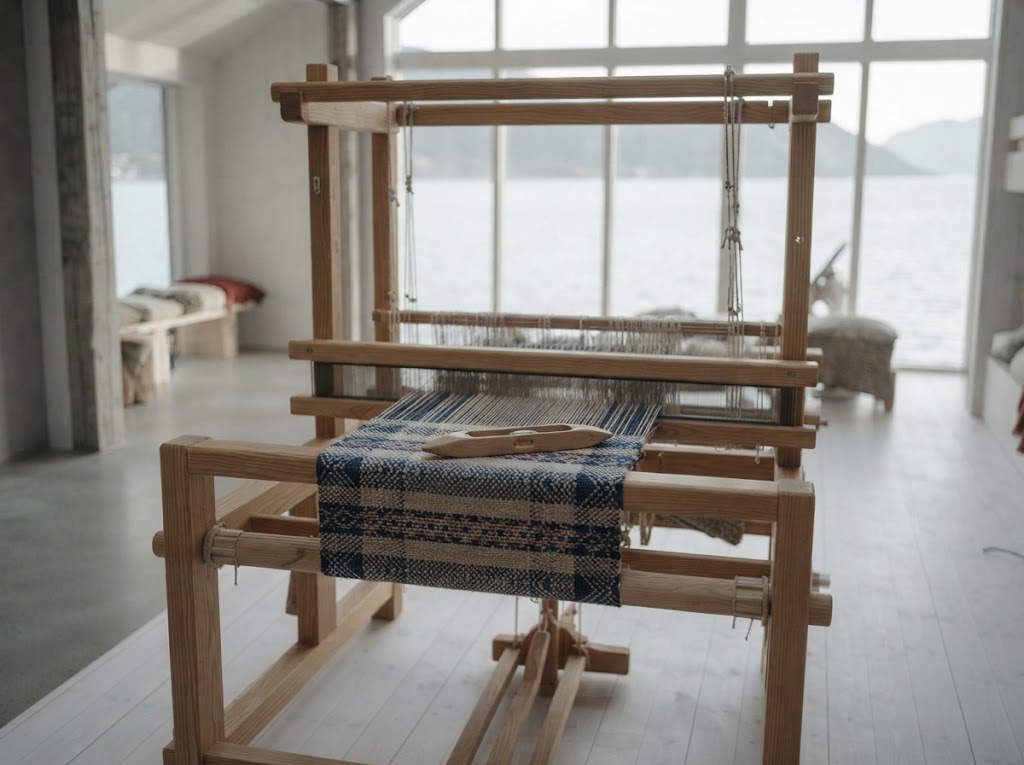
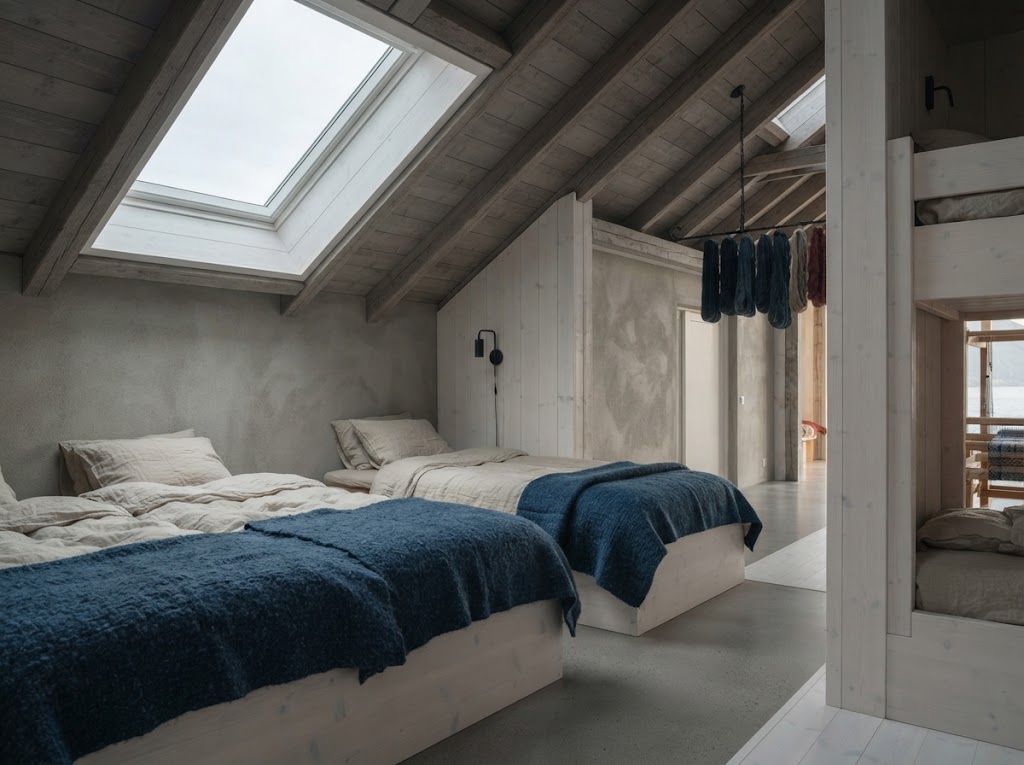
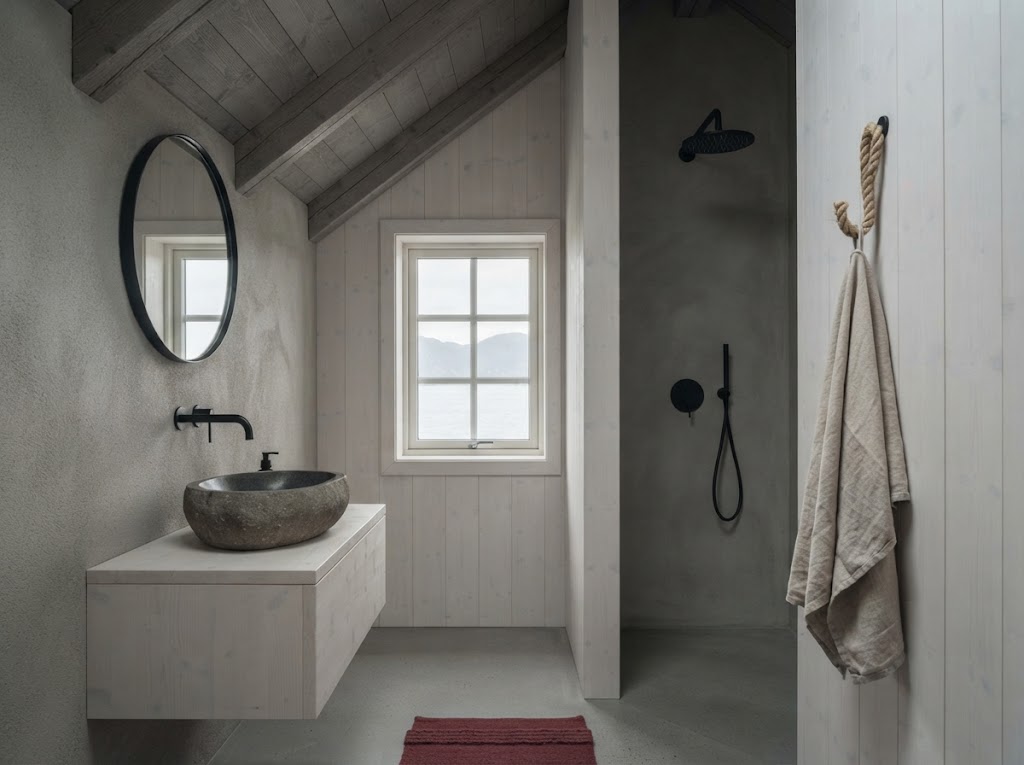
Up under the roof timbers, the Loom Loft is planned for friends travelling together. A wooden floor loom stands in the middle of the main room, strung and ready, with skeins of indigo and madder wool hanging from a rail above it; anyone staying is welcome to sit down at it and add a few rows. Two sleeping areas sit beneath the rafters, lit by skylights, and a bathroom with a stone basin and a shower looks out through a small window under the eaves. At 52 square metres it is the largest of the rooms inside the ropewalk itself, designed for up to four guests.
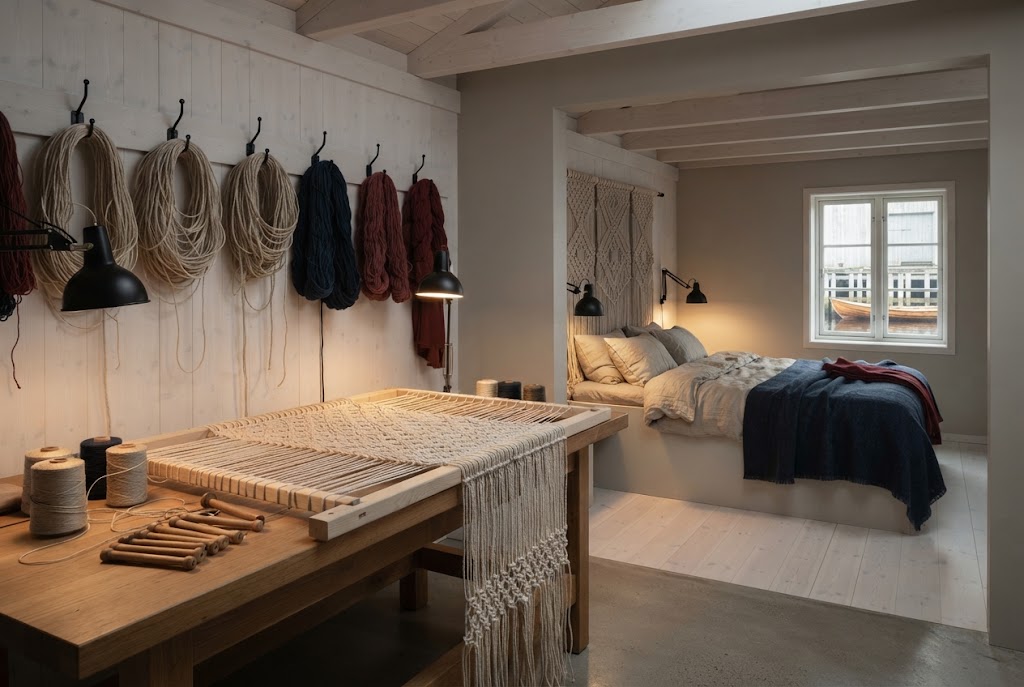
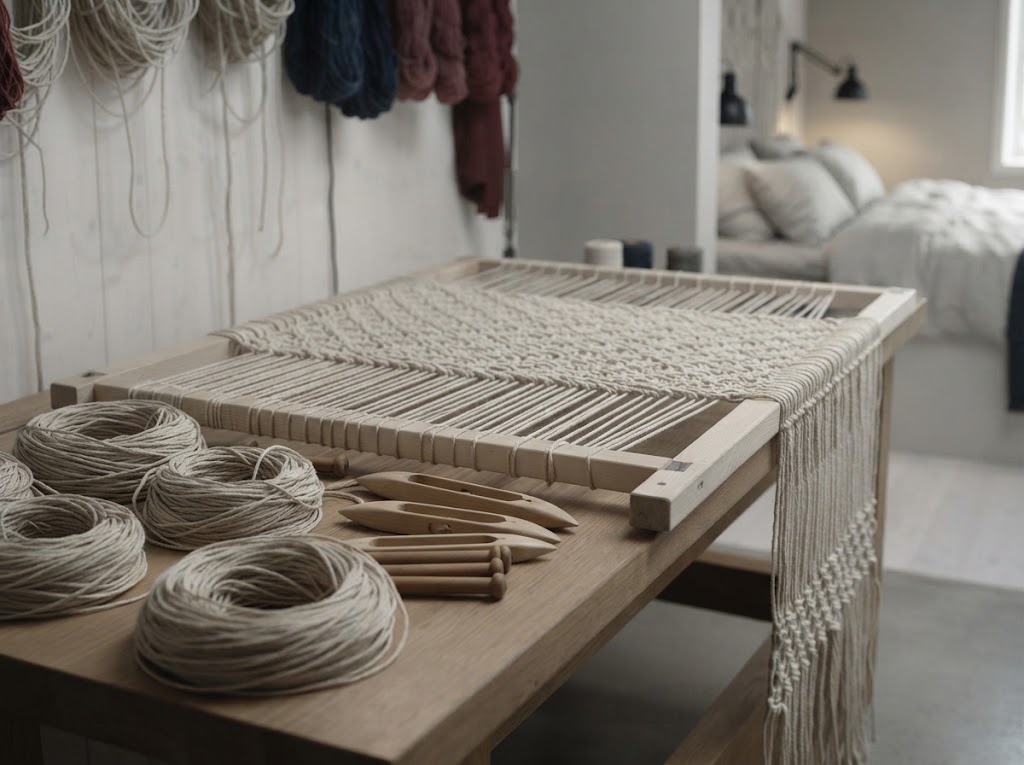
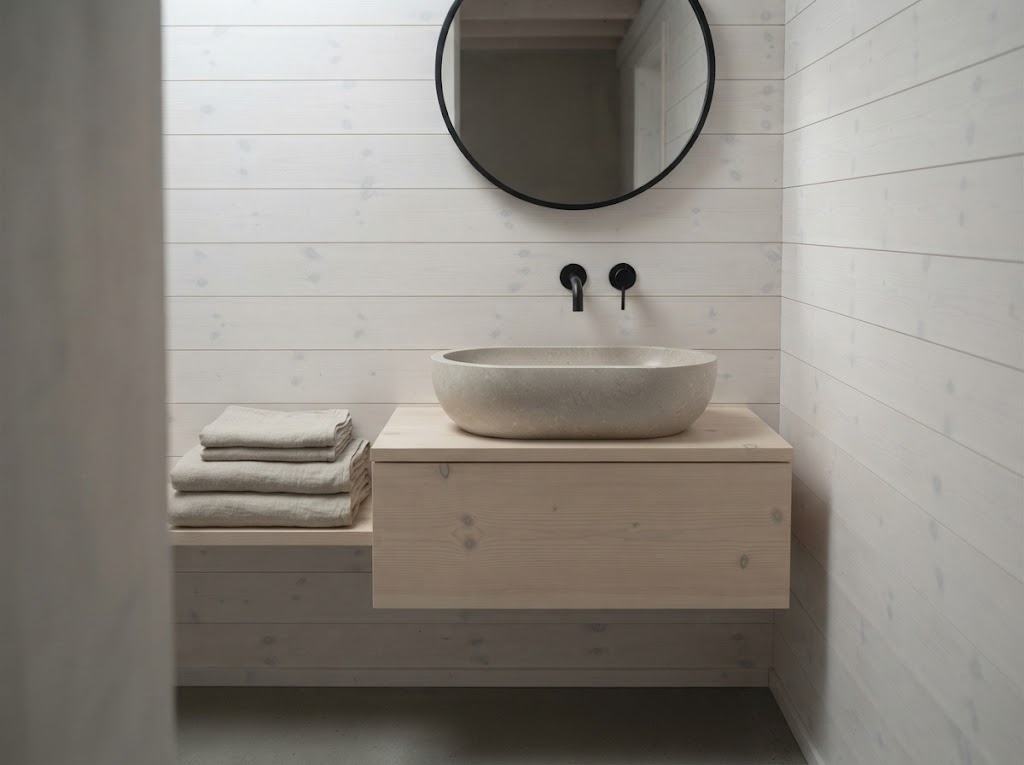
The Knot Suite brings a corner of the workshop into the room. A long worktable sits under the window, with hooks for coils of hemp and linen, a half-finished panel on its frame and space to spread out; one of the makers will be able to call in and leave work for you to look at, or to carry on with. Beyond a low wall is the bedroom, with a knotted panel above the bed and a window over the quay, and a quiet bathroom in pale pine. It is designed for up to three guests, and suits anyone who likes something in their hands while the weather passes.
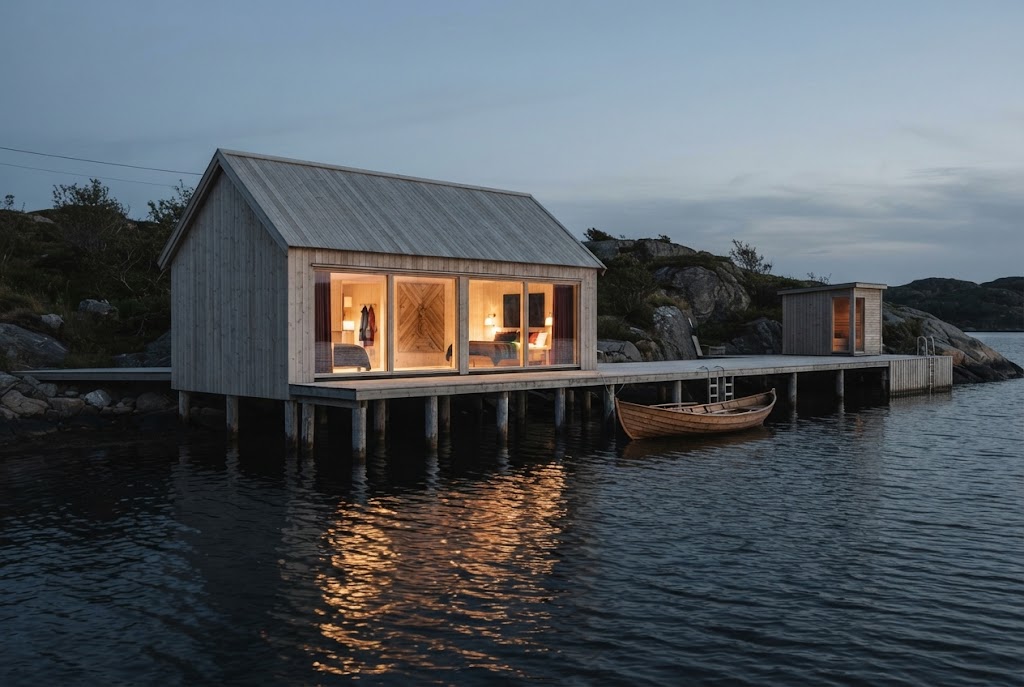
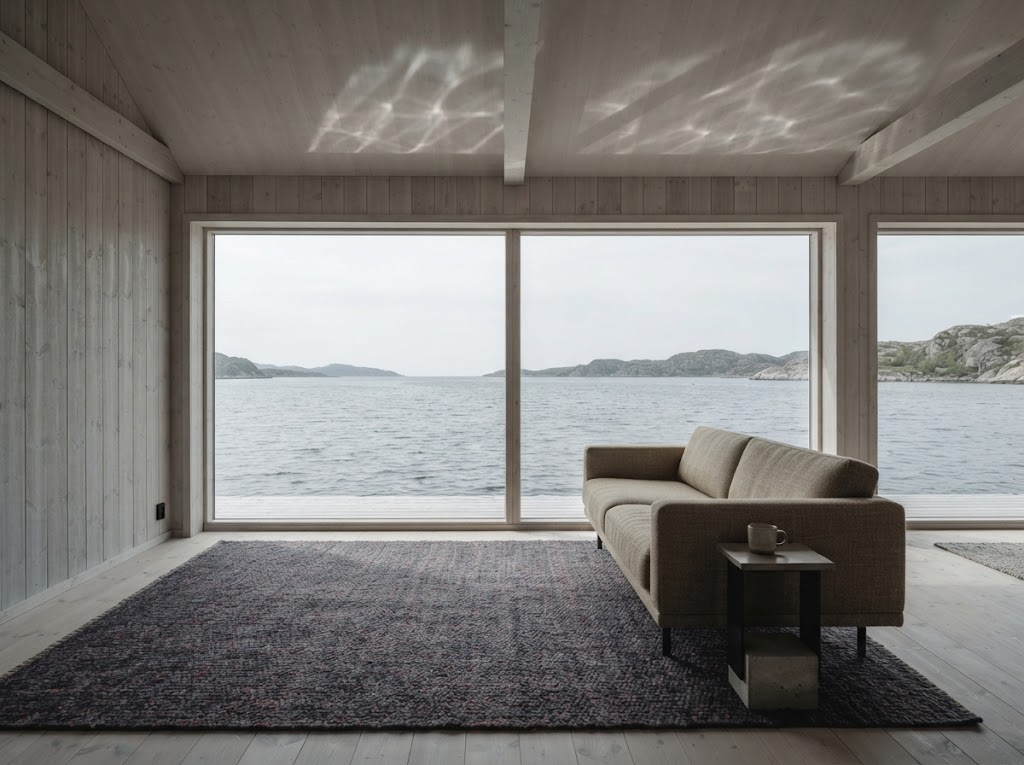
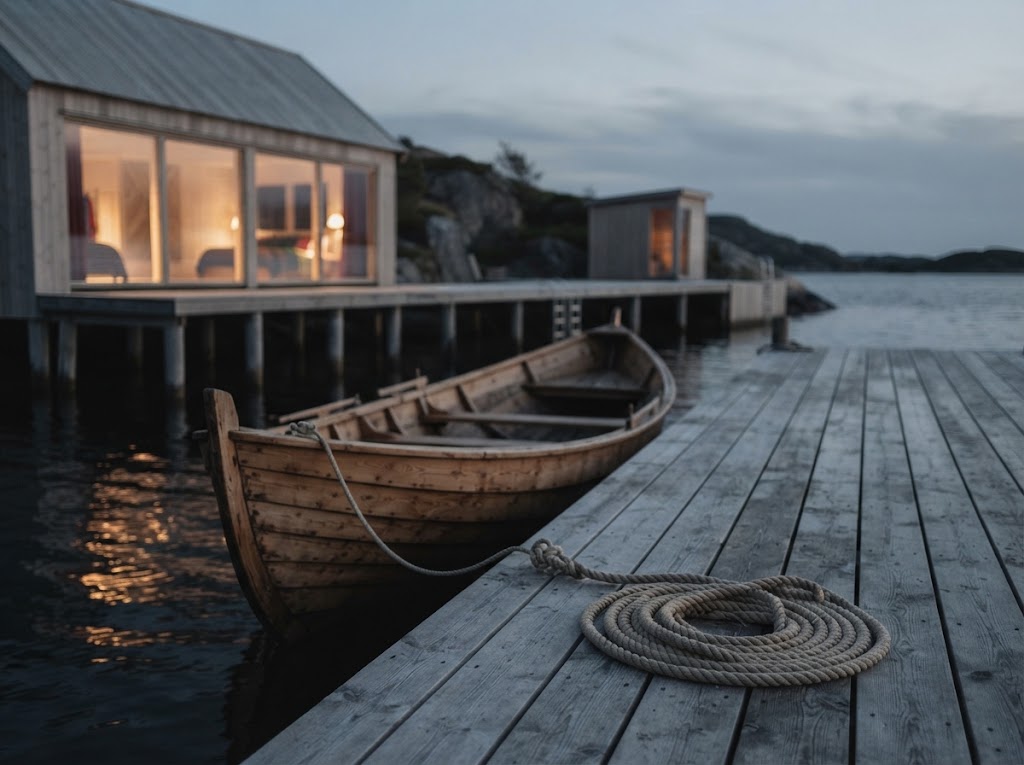
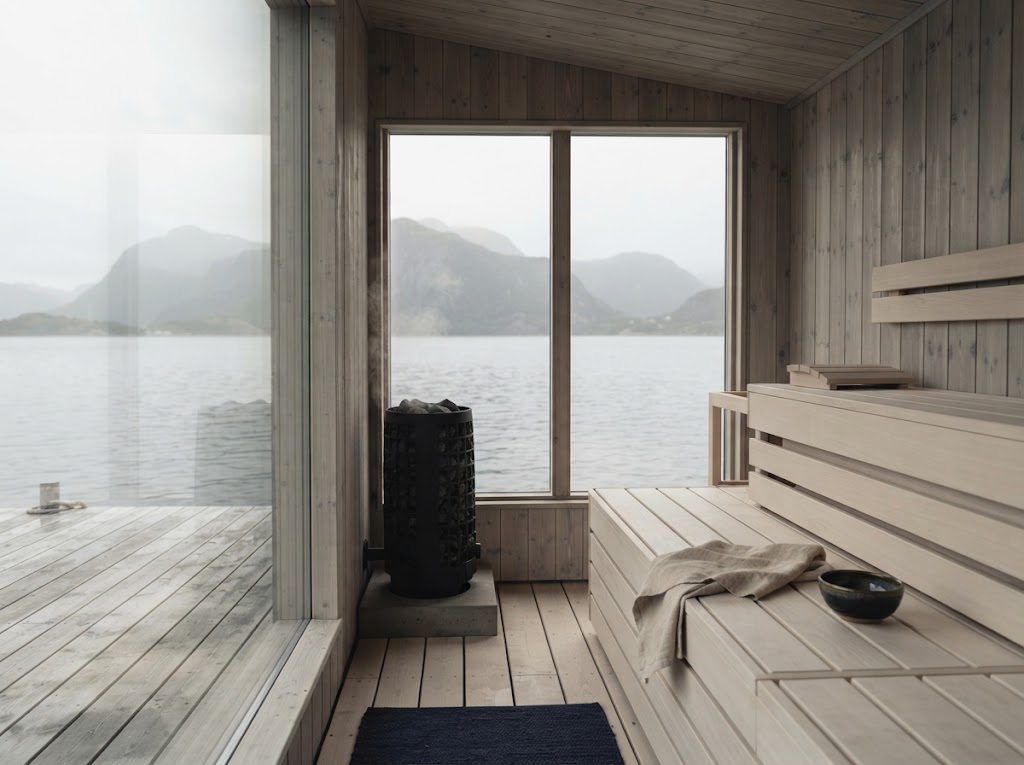
Set apart from the long building, the Boathouse Suite stands on piles over the water at the end of its own pier. The living room sits at water level behind a wall of glass, so the tide moves just beyond the rug; a wooden boat is moored at the door, and a small sauna with a window onto the sound is part of the suite. In the evening the lights of the ropewalk show across the cove. This is the most private boutique luxury stay planned at Tauvik, designed for up to four guests. Use of the boat and the water will always depend on the weather and on safety guidance.
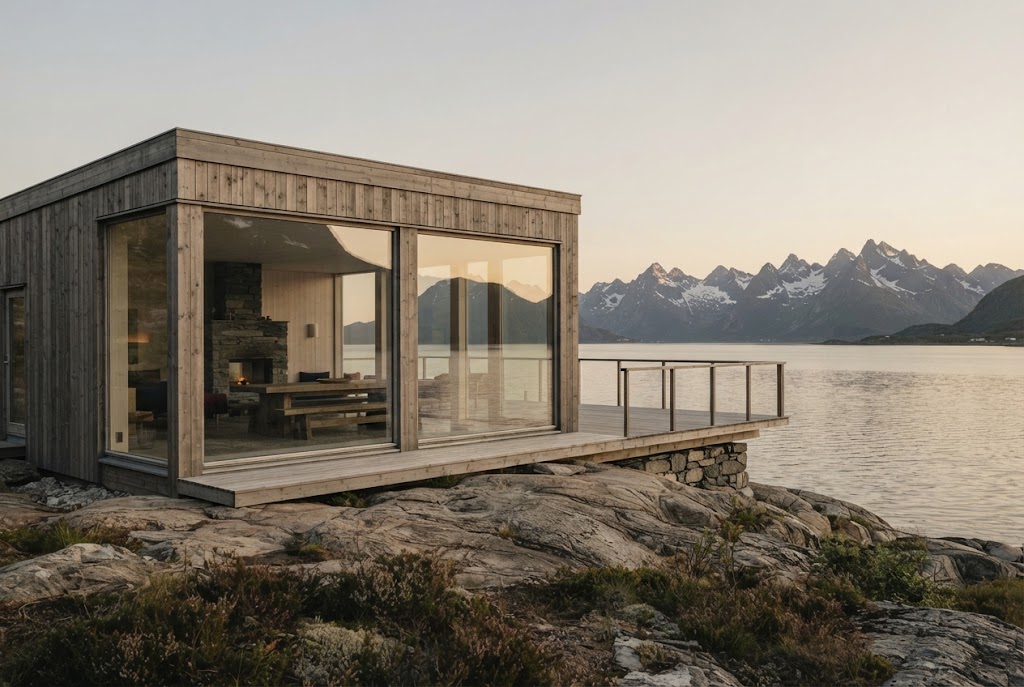
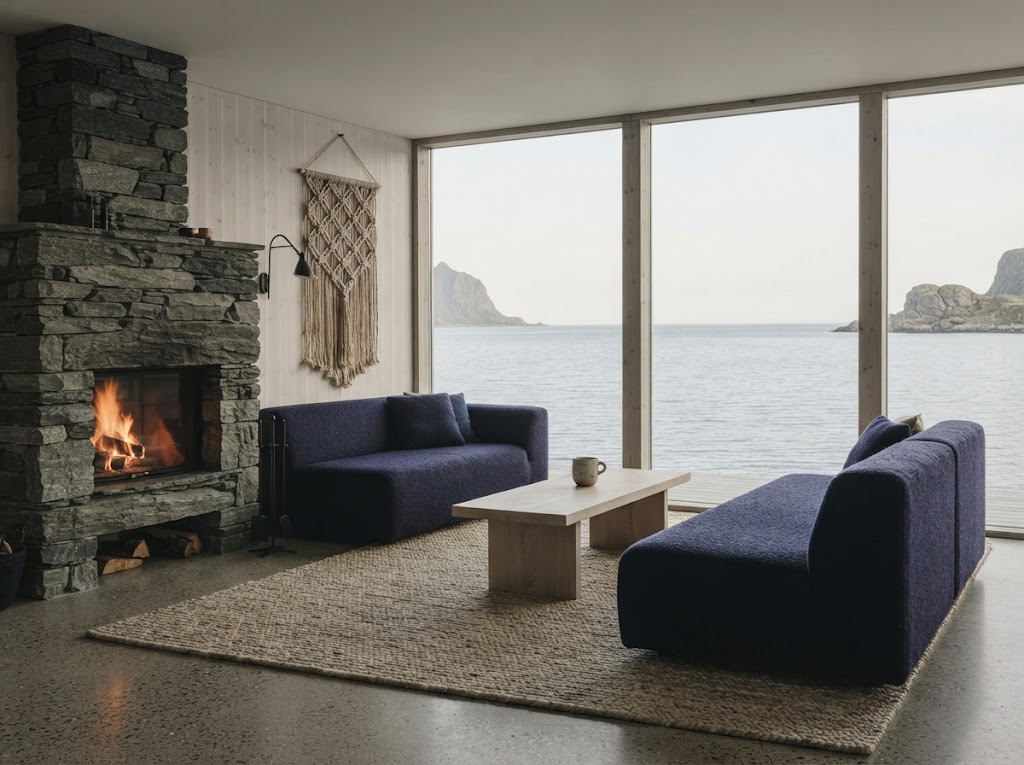
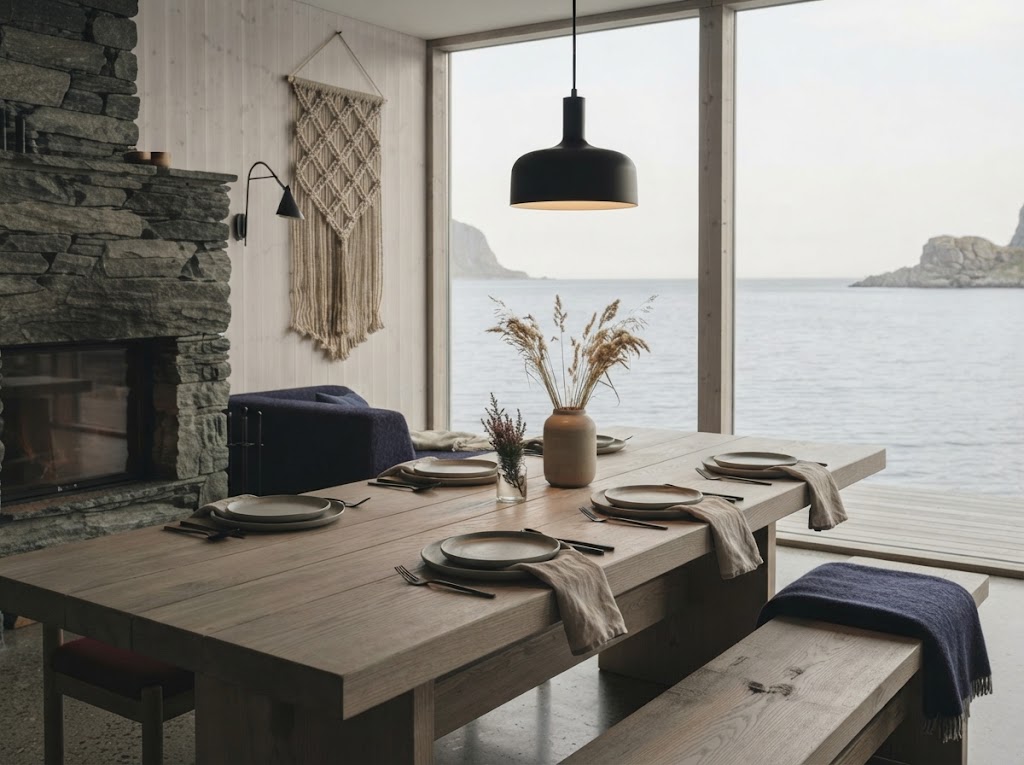
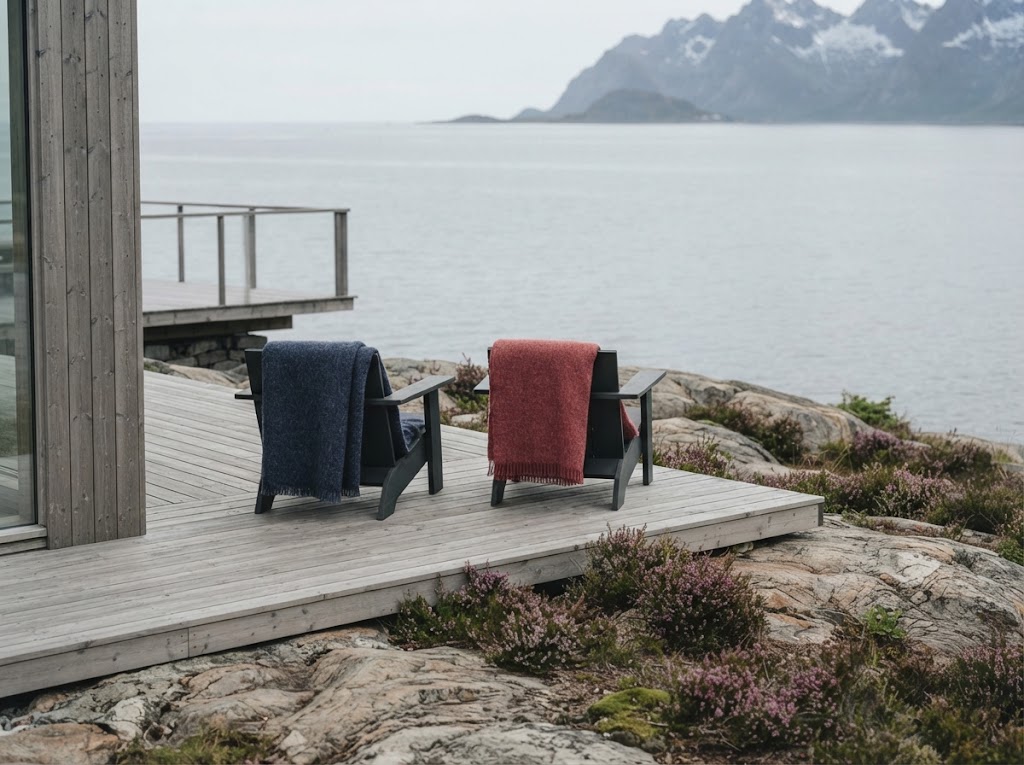
The Island House is a house of its own on the rocks above the sea, a short walk from the main building. A great room with a stone fireplace opens through full-height glass to the sound and the peaks; a long table seats six; a wooden terrace looks straight out to the water, with heather growing up to its edge. Bedrooms open off a quiet corridor, and there is room by the door to dry wet clothes after a walk. It is designed for up to six guests who want the quiet of the island with the kitchen, spa and workshop of the resort within reach: the most generous luxury accommodation in the plan.
The quay kitchen
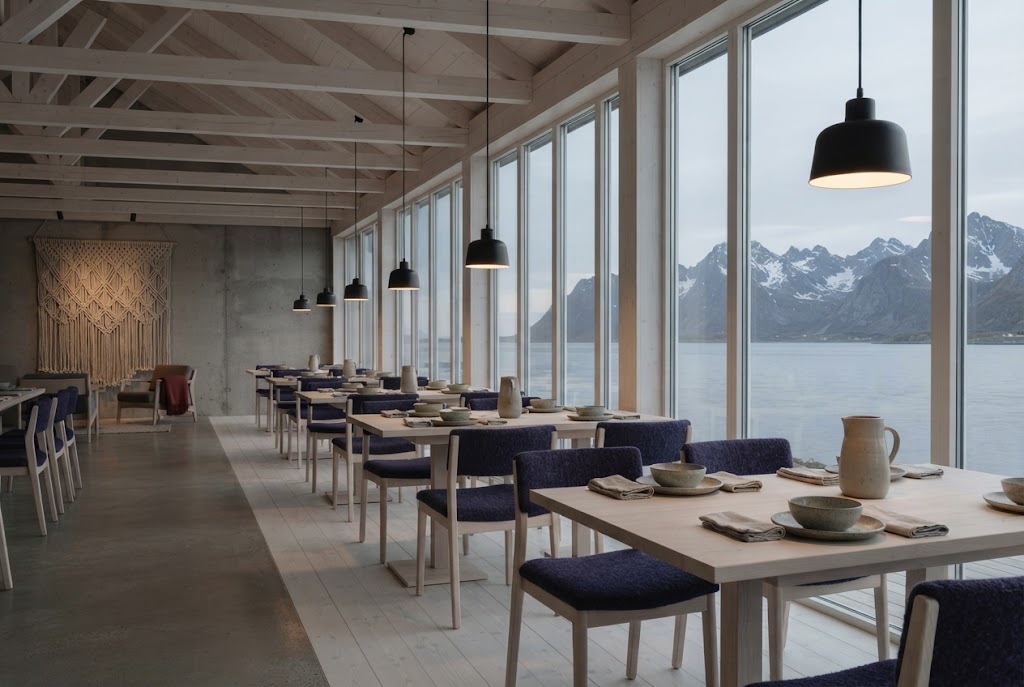
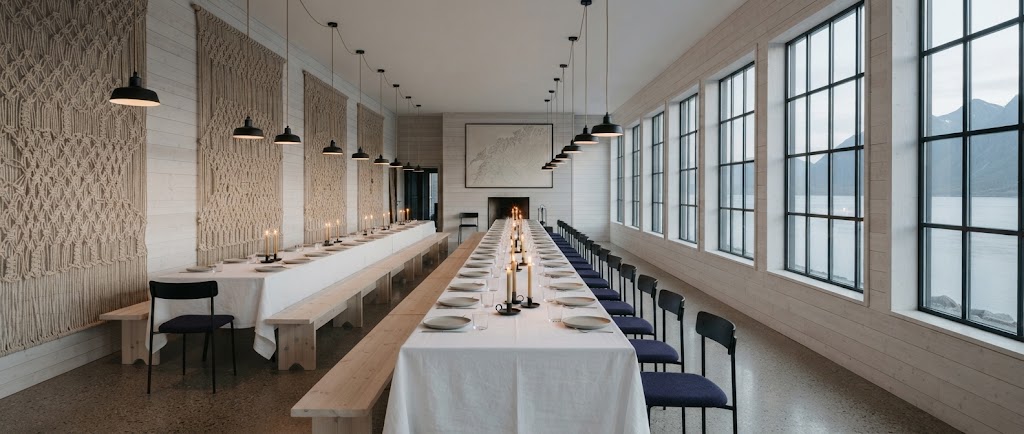
The restaurant is planned for the stretch of the ropewalk where the building turns its whole side to the water. Tables of pale ash run the length of the glass, lamps hang low from the beams, and the room fills with the grey northern light that makes everything on the plate look exactly as it is. A second, smaller dining room is planned near the lobby for long breakfasts and slow afternoons out of the wind.
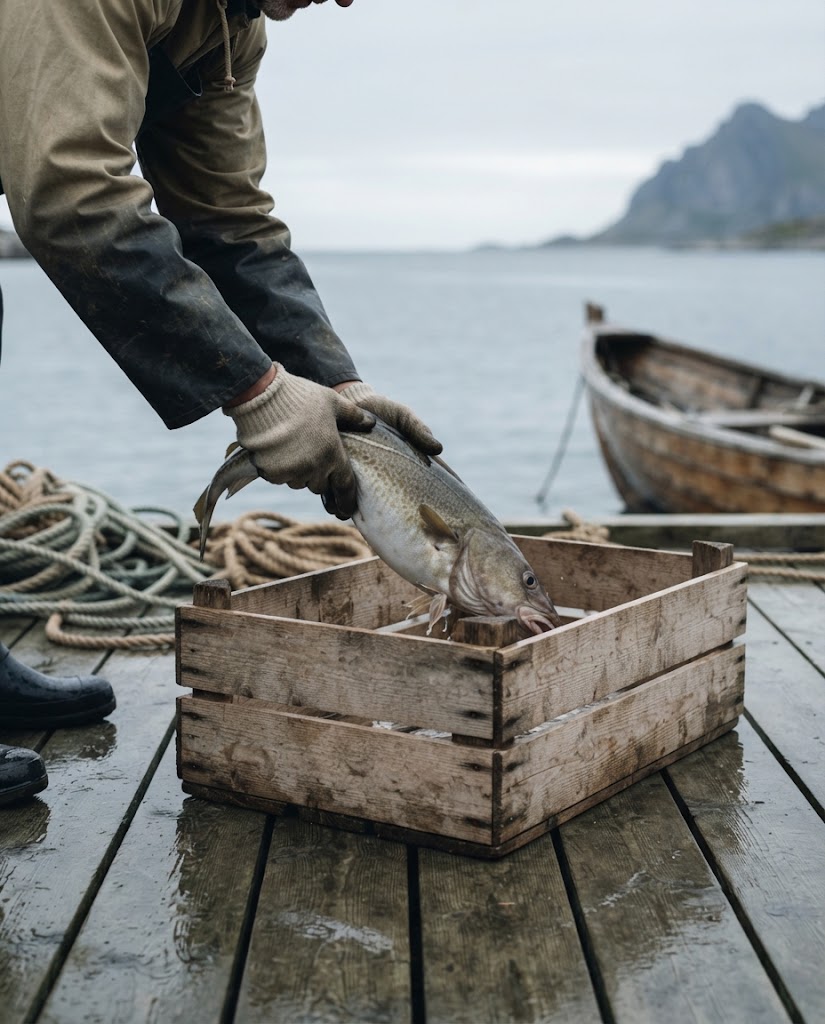
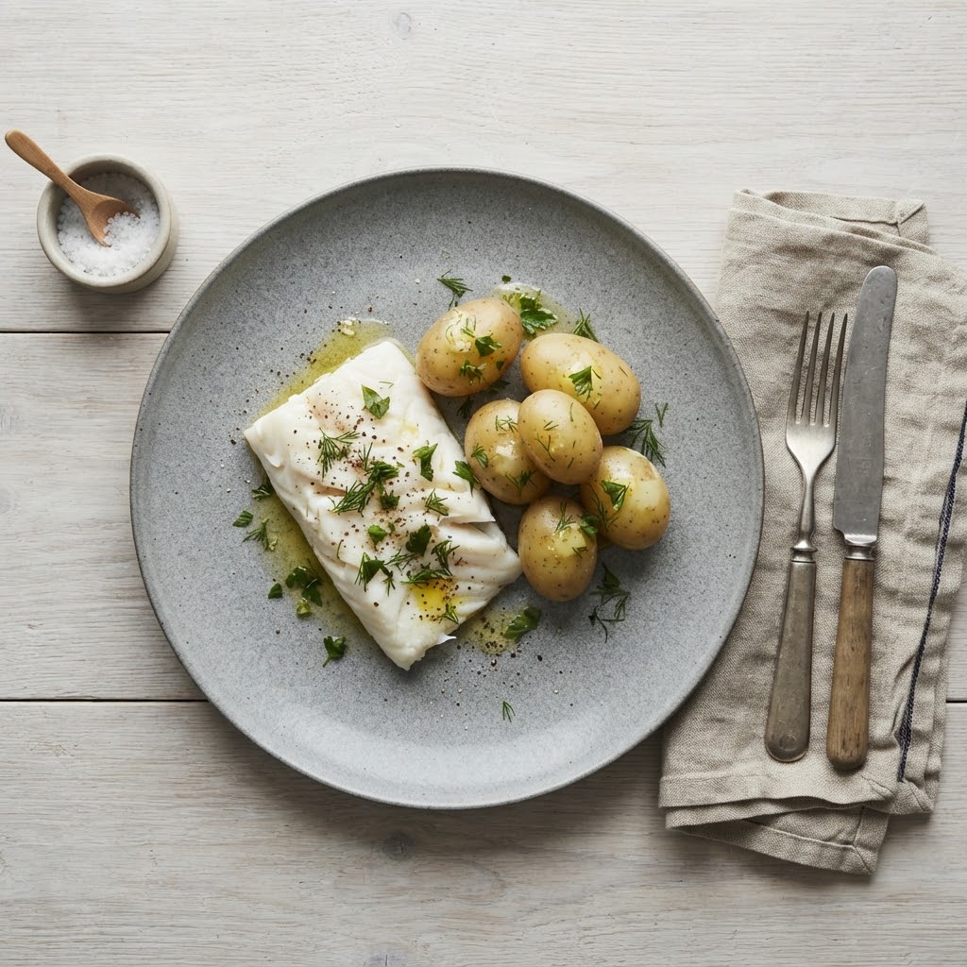
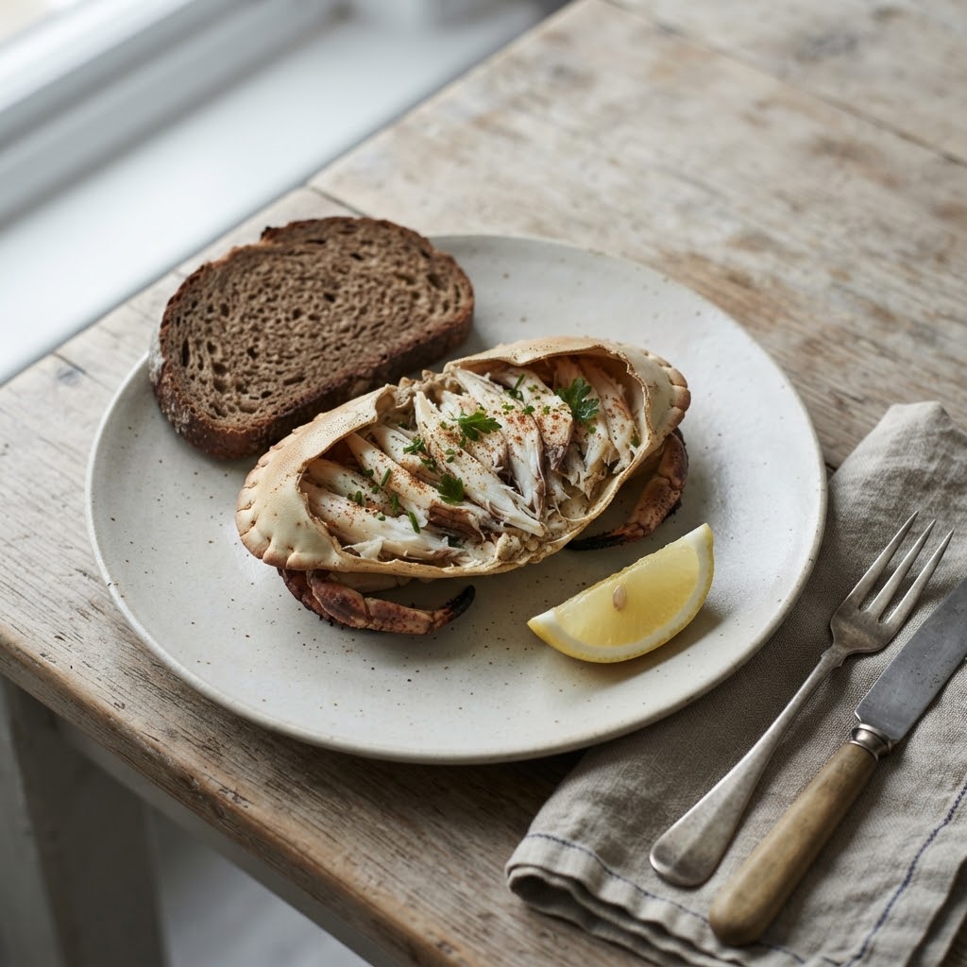
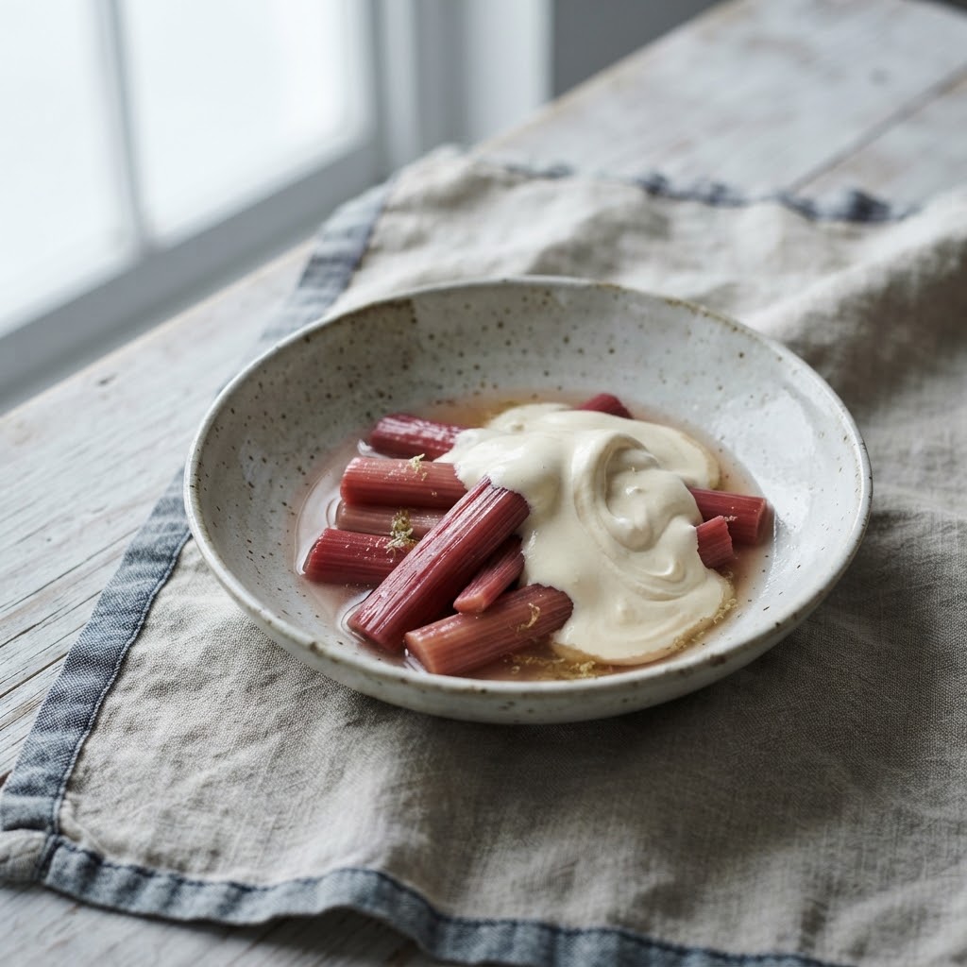
The kitchen will cook from what comes to the quay. Boats from along the coast land cod, pollock and crab a few steps from the door, and the menu is planned to follow them: what arrived this morning, what the season allows, what the weather let the boats bring in. On days when the sea says no, the kitchen will turn to the store of dried and salted fish, roots and grains that this coast has always kept for exactly that.
Wind and salt
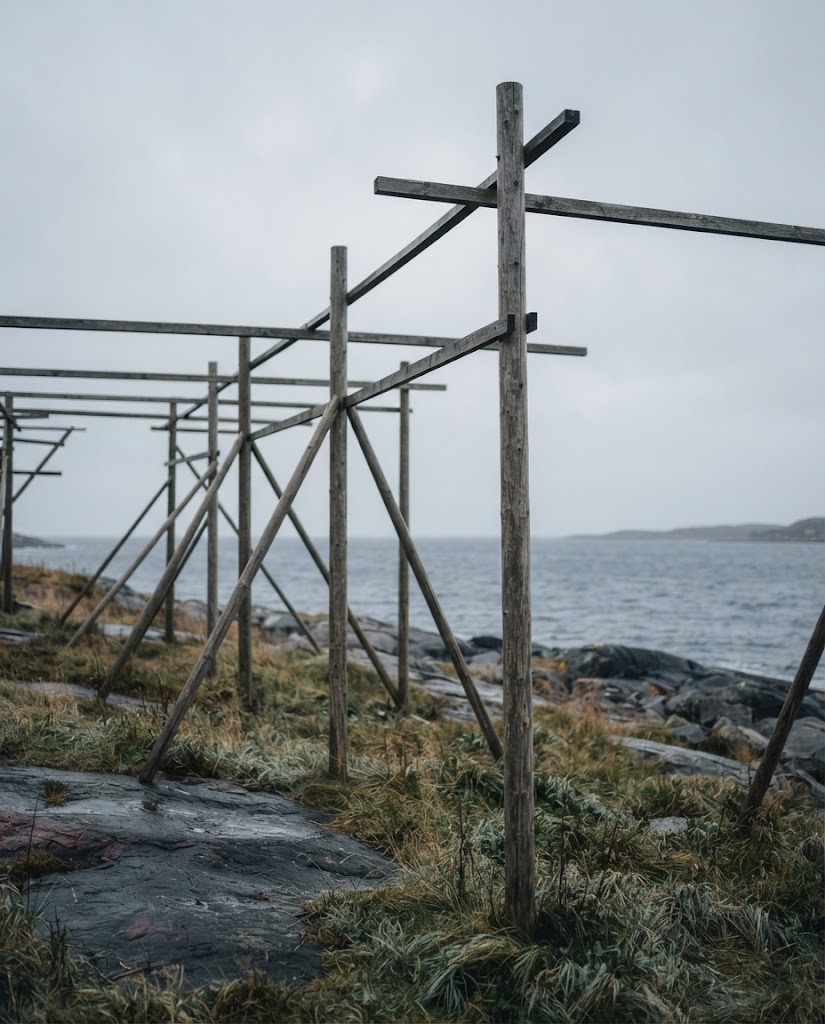
On the rocks behind the kitchen, wooden racks will stand in the wind. For centuries this coast has dried fish this way: split, salted or simply hung, and left to the cold air until it keeps through the winter. We plan to hang a small part of the catch here each season and cook with it later in the year, in soups and stews, or with butter and potatoes when the boats stay in. It all depends on the weather, which is rather the point.
After dinner
A gaming lounge is part of the plan, but not yet part of the law. Land-based casinos are not currently licensed in Norway: casino games and gaming machines may only be offered by Norsk Tipping, which holds the exclusive right, and betting on horse racing is run by the Norsk Rikstoto foundation. Tauvik's gaming area will open only if the law allows it and a permit is granted.
If it does, it is designed as a hotel casino in the quiet sense: a few tables, good light and a fire, closer to a library after dinner than to any top casino resort. If it does not, the room will still be there, as a lounge for cards, conversation and the view. The lounge is planned for its own stretch of the long building, behind separate doors and well apart from the knot room.
A single table under a low lamp, kept for card games and quiet concentration.
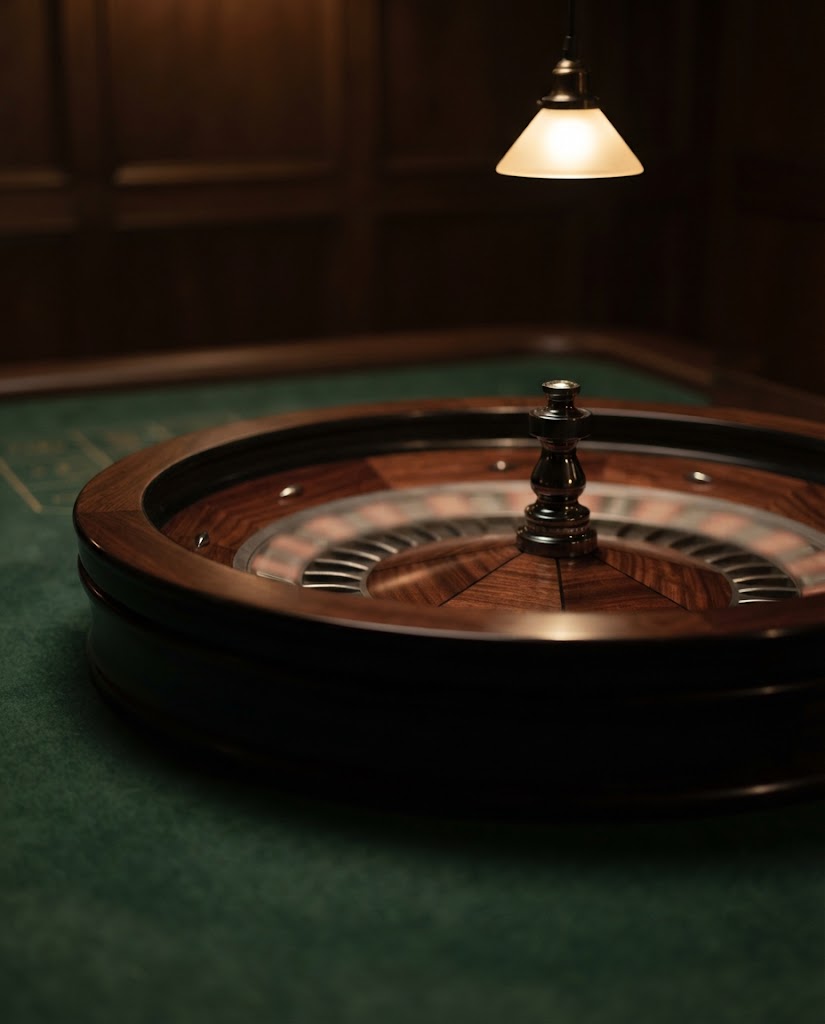
One wheel, set apart, with space around it and nobody hurrying.
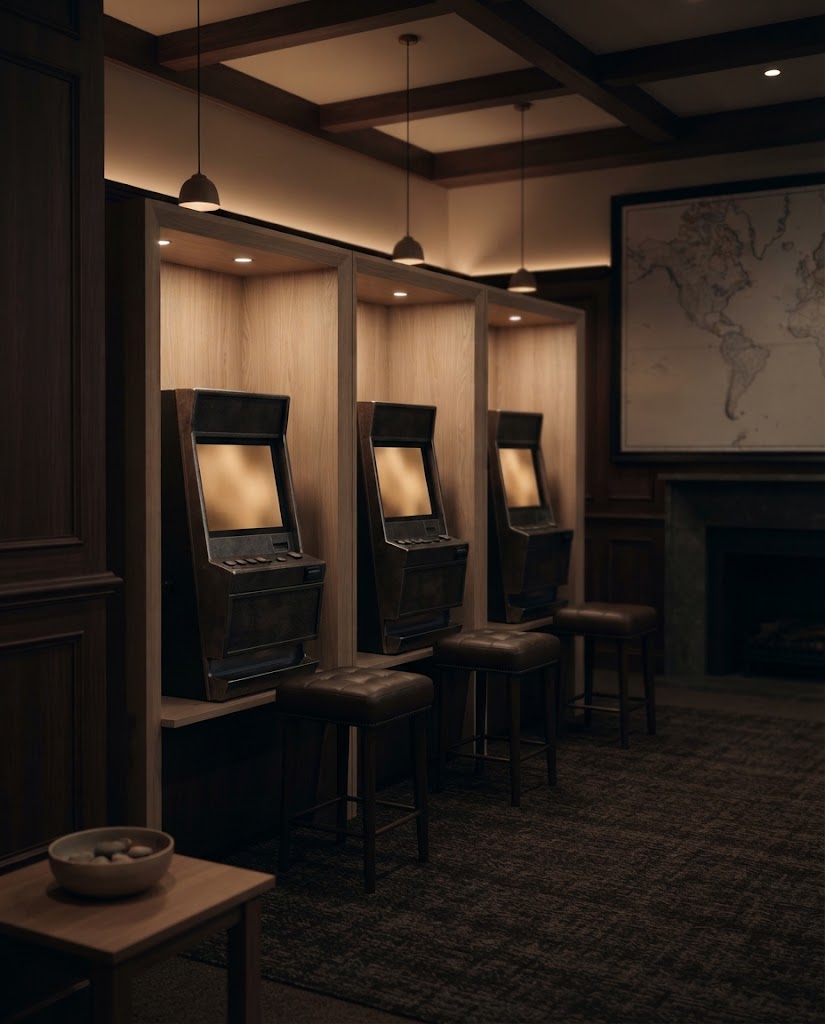
A small number of restrained gaming machines in timber alcoves, softly lit.
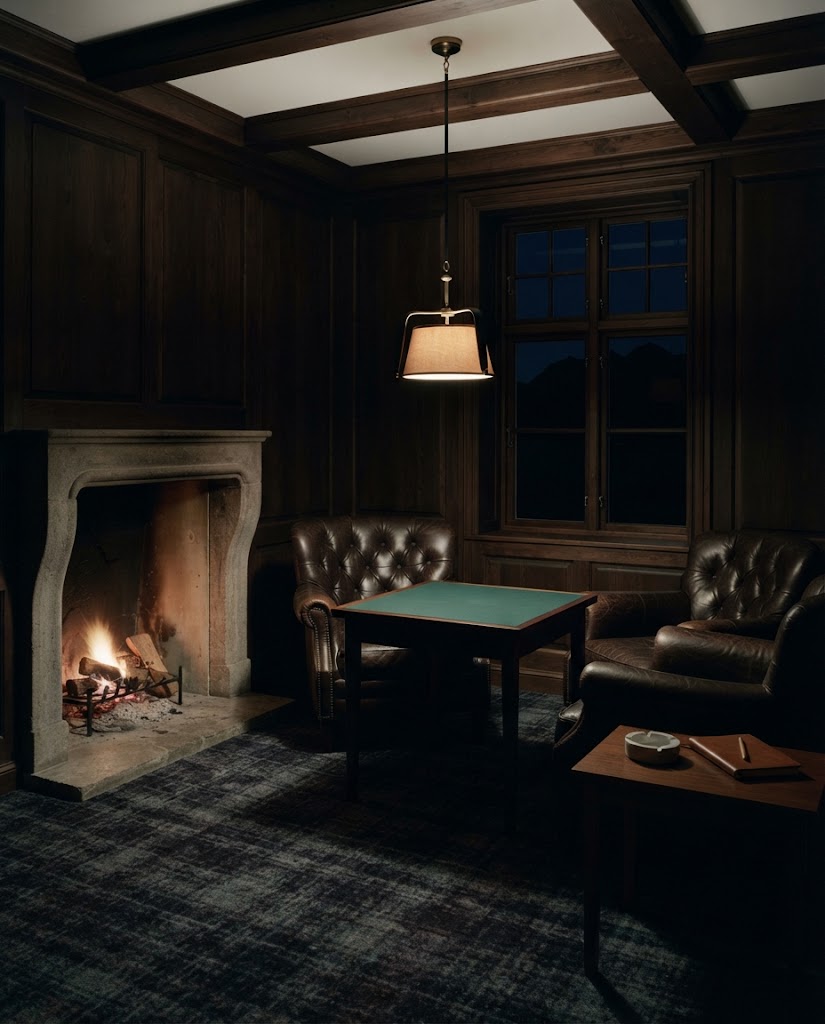
A fireplace, deep chairs and a single table for private games.
Salt and heat
The spa is planned for the last stretch of the ropewalk, where the building meets the water. Warm pools sit outside on the rocks, saunas look straight across the sound, and a wooden ladder with a rope handrail goes down from the quay into the sea itself. It is the simplest kind of spa resort in Norway: heat, cold water and somewhere quiet to lie down afterwards, one after another, as often as you like.
In the rest room hang the same knotted panels that are made in the knot room, at the other end of the building.
Planned area 1 100 m²
Saunas and a heated pool above the sea.
A short, cold dip from the ladder, only when it is safe.
Wool blankets, low beds and the sound of the water.
Sea bathing will only take place within posted safety rules, with staff present, and when the weather and the water allow. On many days they will not, and the heated pool will have to stand in for the sea.
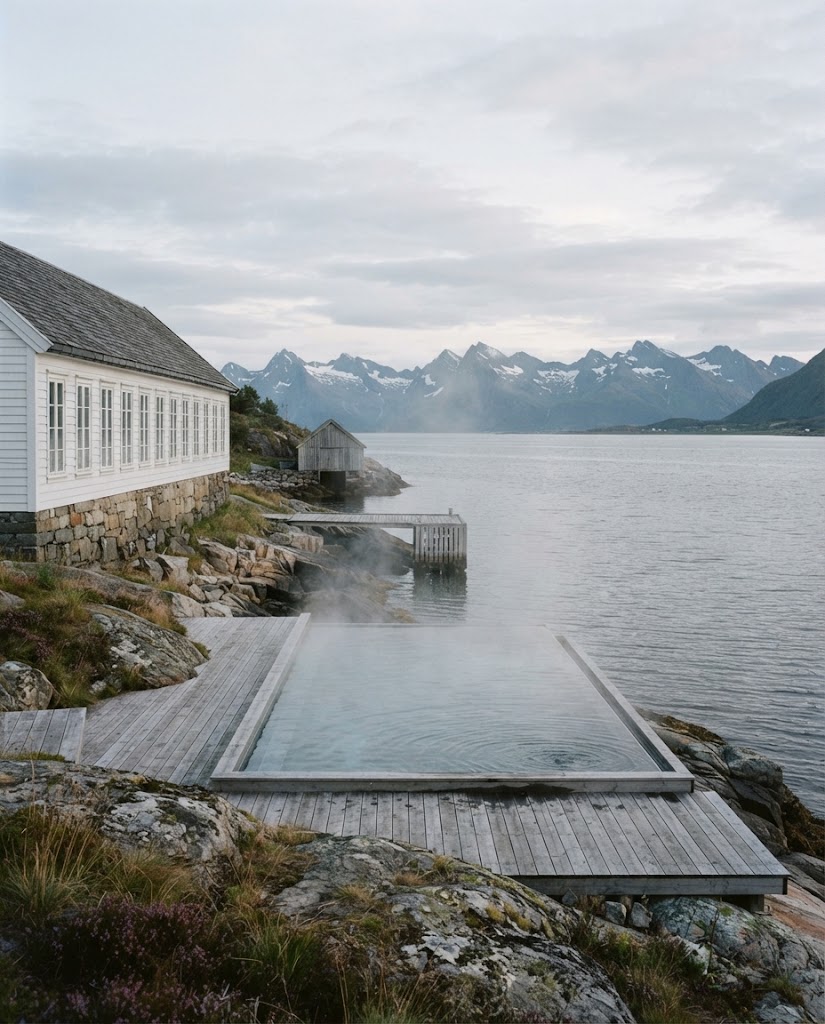
A warm pool on the rocks above the sea, steam rising, the peaks on the far side of the sound.
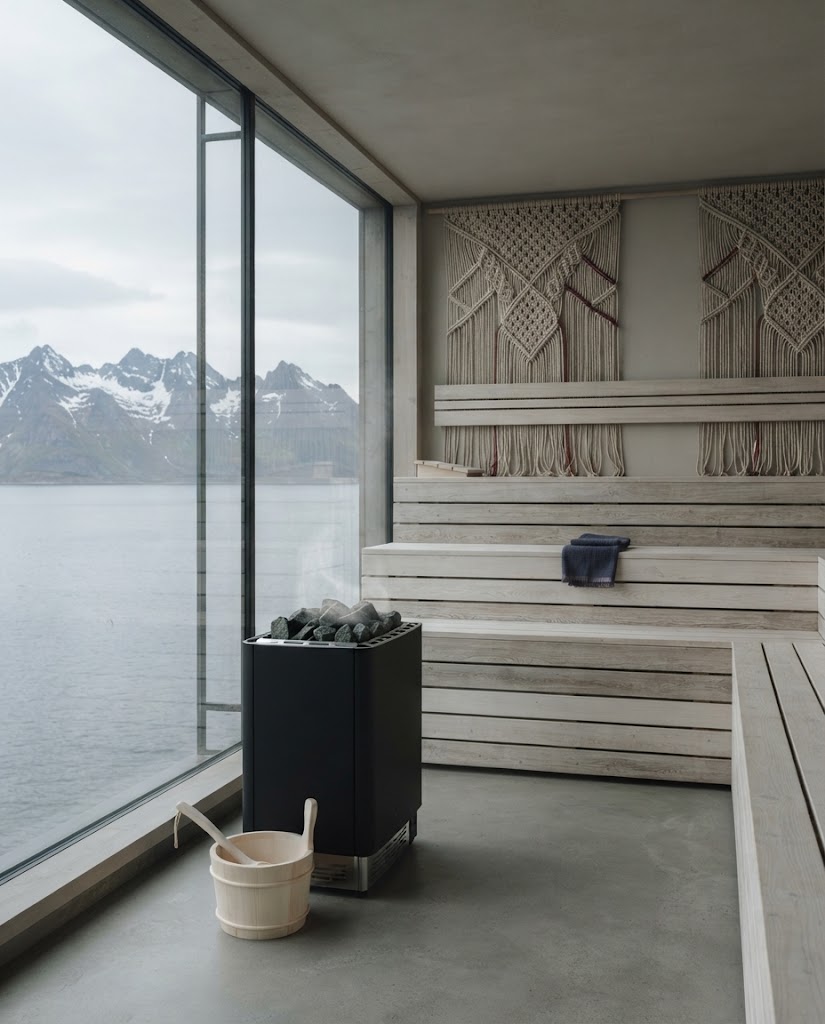
A sauna with one wall of glass, so the heat looks straight out across the sound.
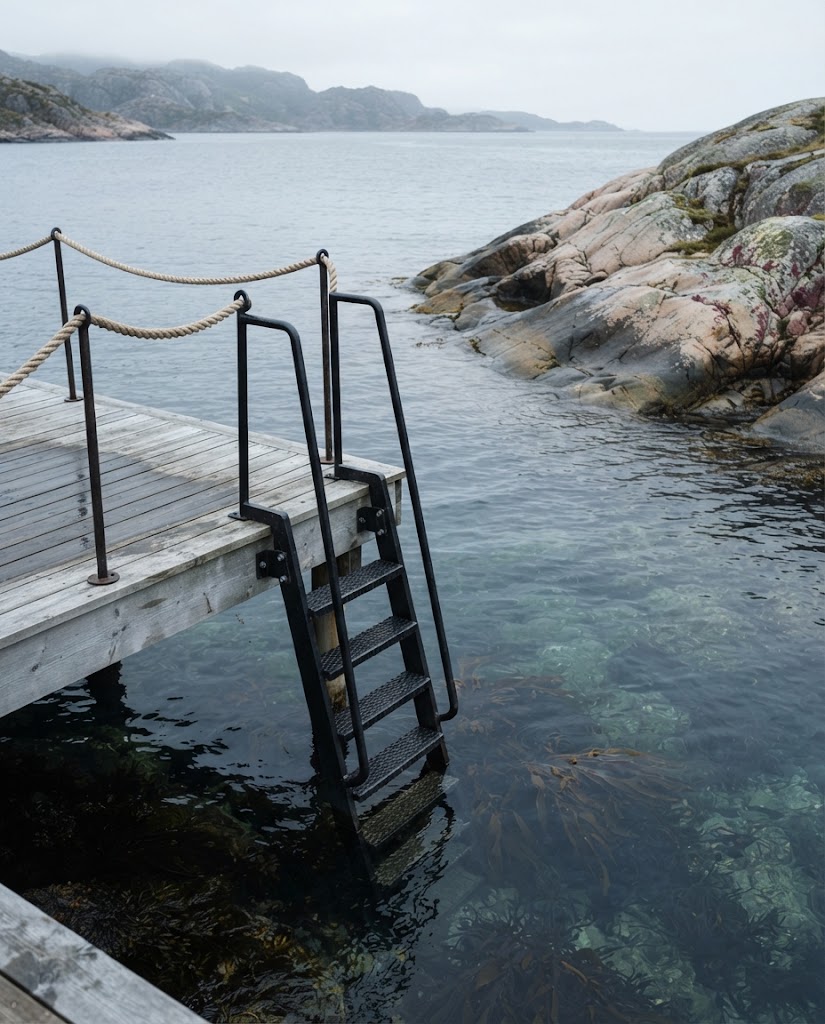
A ladder from the quay into the cold sea, with a rope handrail to hold on the way down.
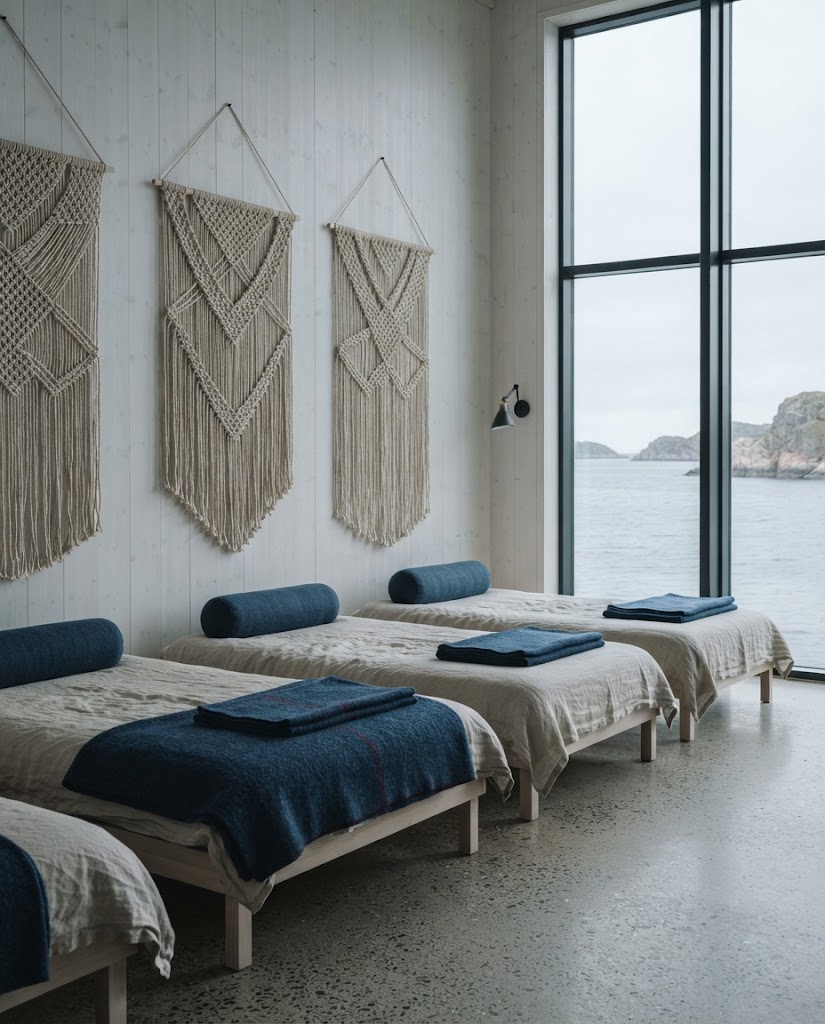
Low beds, wool blankets and knotted panels on the walls: somewhere quiet to lie down afterwards.
Gatherings
Weddings, family celebrations, retreats and small company meetings are all planned for, and the building suits each of them in its own way. In the long room a single table can run down the middle of the floor, under one row of lamps, with every seat beside a window. Smaller groups will have the knot room, with its panels and benches, or the Chart Room for a day of work with a view.
We cannot confirm dates before the opening date is announced, but we are glad to hear early from anyone planning ahead.
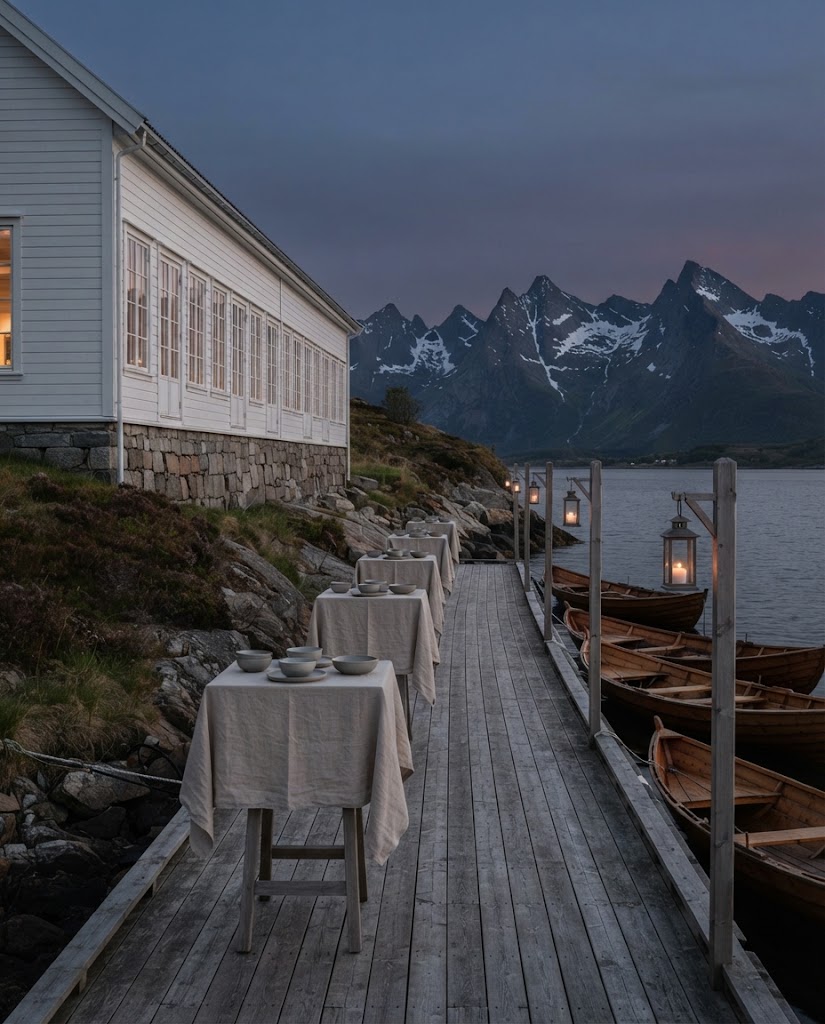
Lanterns along the quay at dusk and boats tied alongside. In the warm season only, and weather permitting.
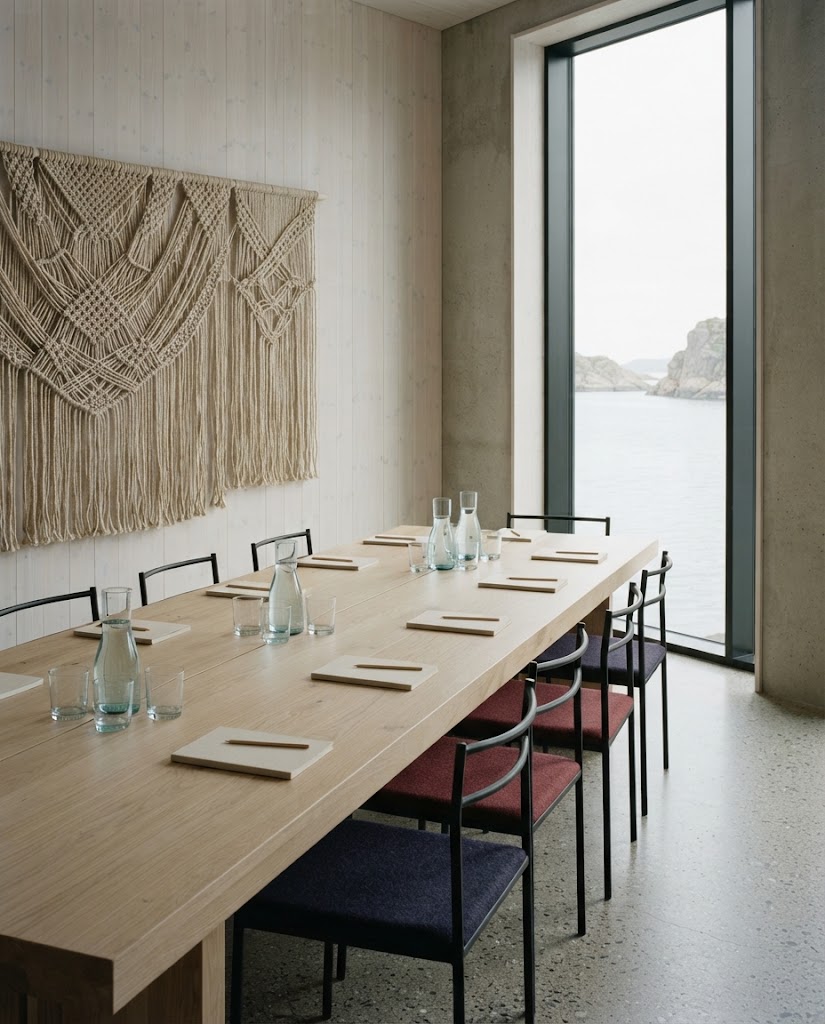
A small room for meetings, with one long table and a view down the sound.
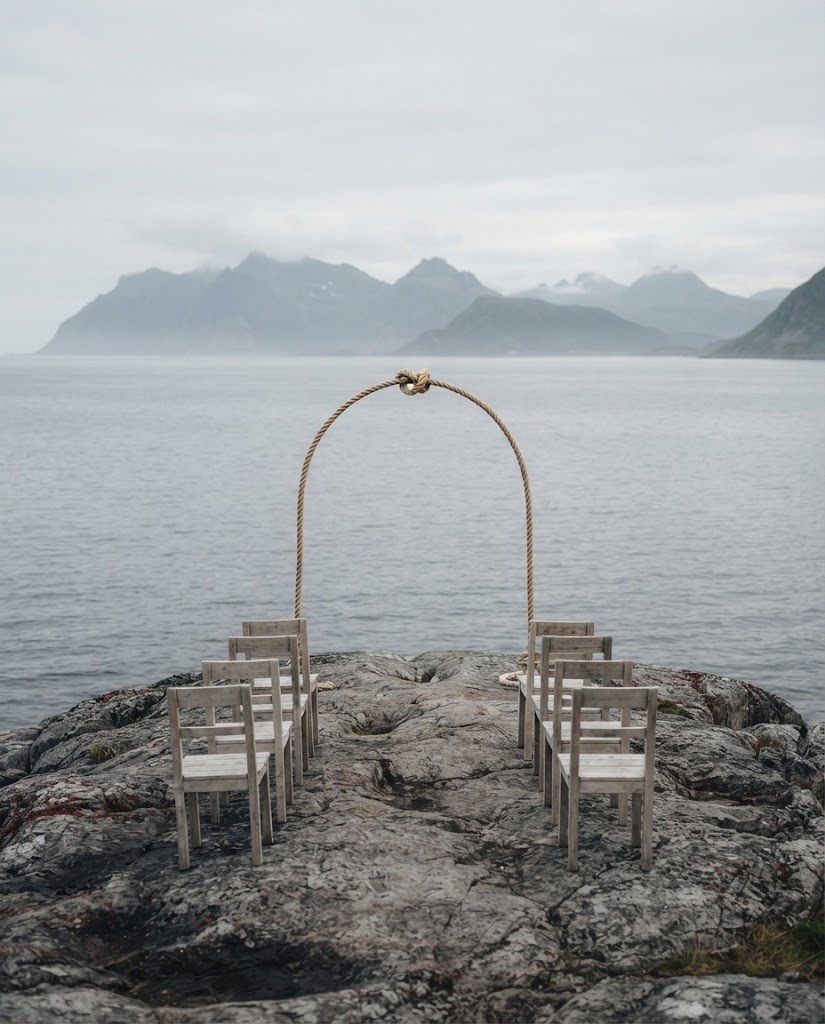
Chairs on the rock and an arch of rope above the water. In the warm season only, and weather permitting.
| Room | Theatre | Banquet | Boardroom | Reception |
|---|---|---|---|---|
| The Long Room | 210 | 150 | not planned | 250 |
| The Knot Room | 60 | 45 | not planned | 80 |
| The Chart Room | not planned | not planned | 14 | not planned |
Ceremonies on the rock and receptions on the quay will only be held in the warm season and when the weather allows. Capacities are design figures and may change.
The island
Sunnmøre is a coast of low islands and deep fjords, where the mountains rise almost straight out of the sea and the weather comes in from the west. Tauvik is planned as an island hotel in Norway in the plainest sense: a place you reach across the water, with the Ålesund area within reach and the Alps on the other side of the sound. Call it a Sunnmøre hotel or an Ålesund area hotel: either way, it will live by the same weather as everyone else on this coast.
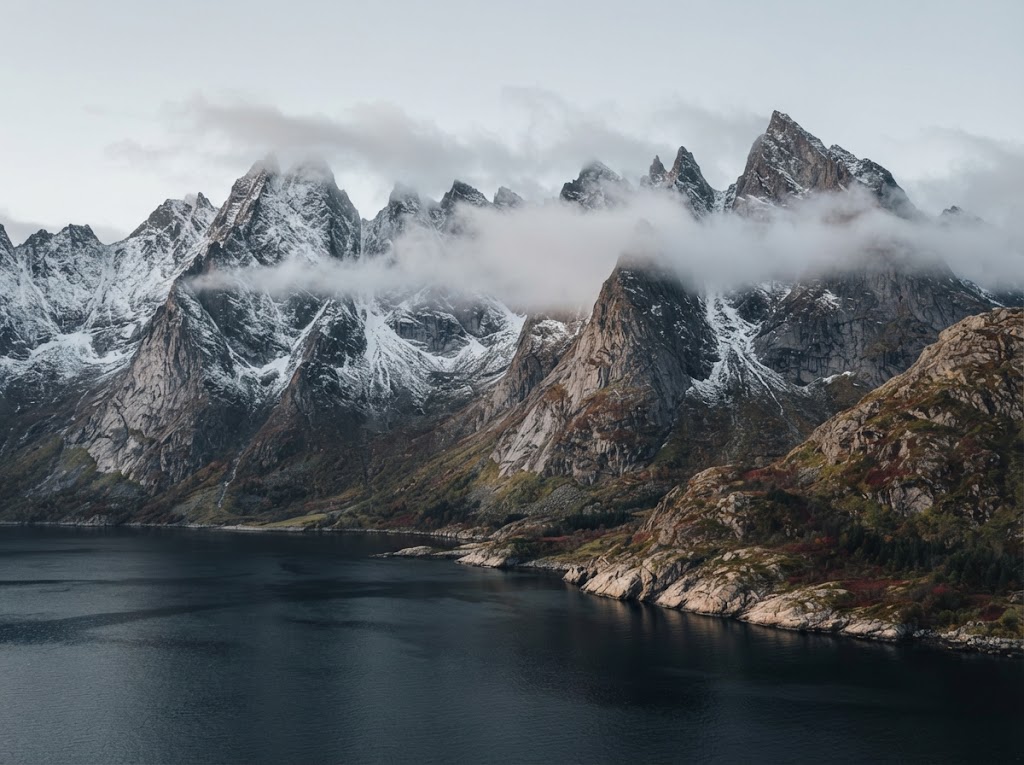
The Sunnmøre Alps rise almost straight out of the fjords, with snow on the summits late into the year.
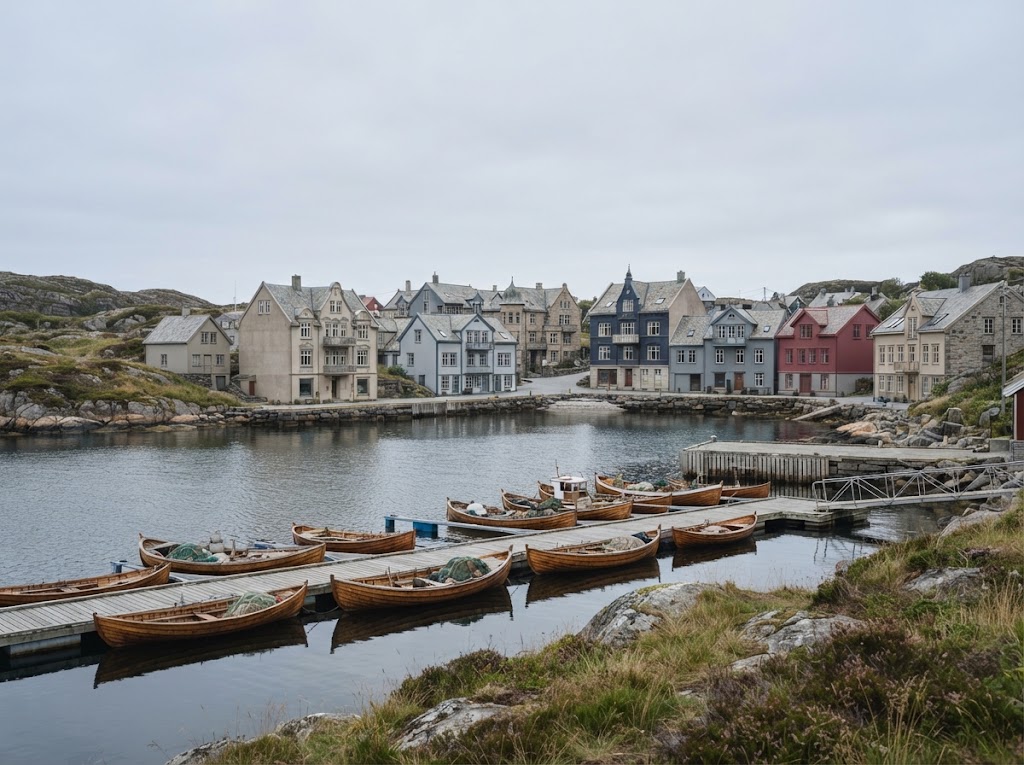
Harbour towns of stone and timber facades, many in the Art Nouveau style the region is known for.
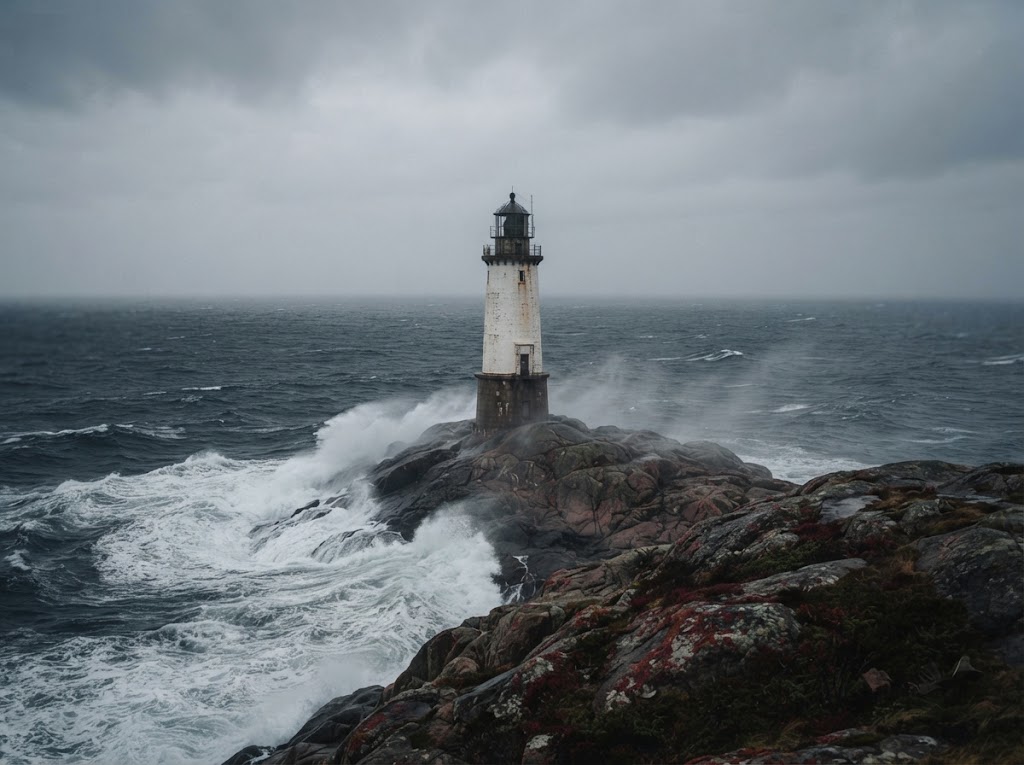
Lighthouses on bare rock mark the way in from the open sea, and the weather is often the main event.
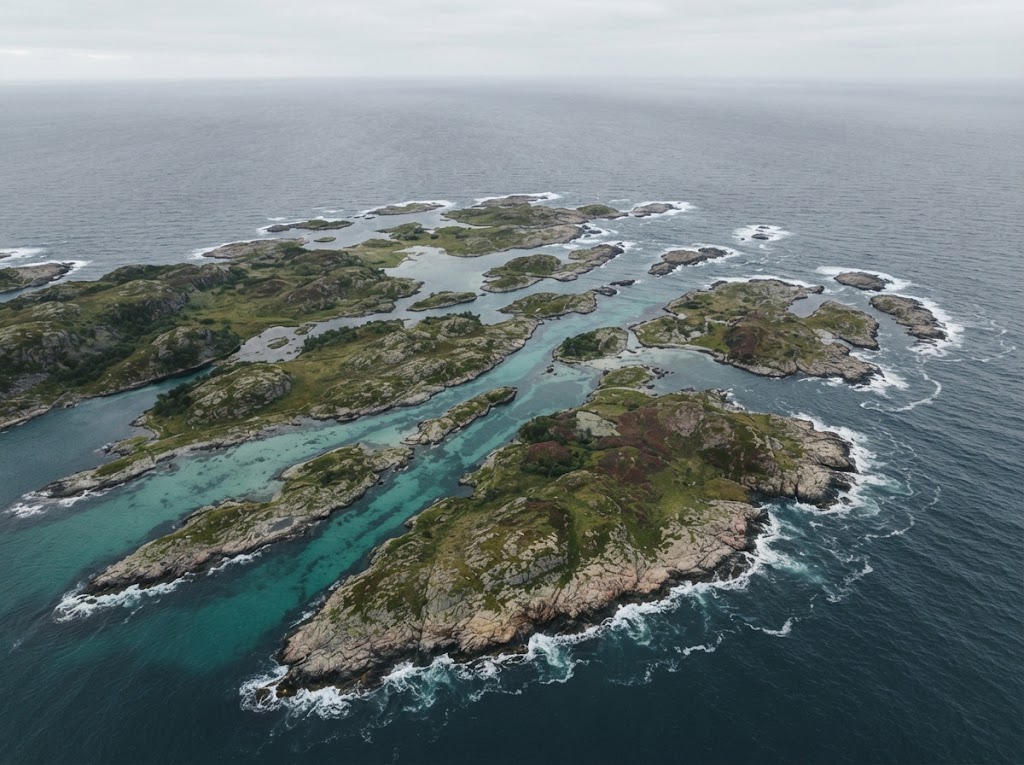
Low islands and narrow sounds, best seen from the water or from the air on a clear day.
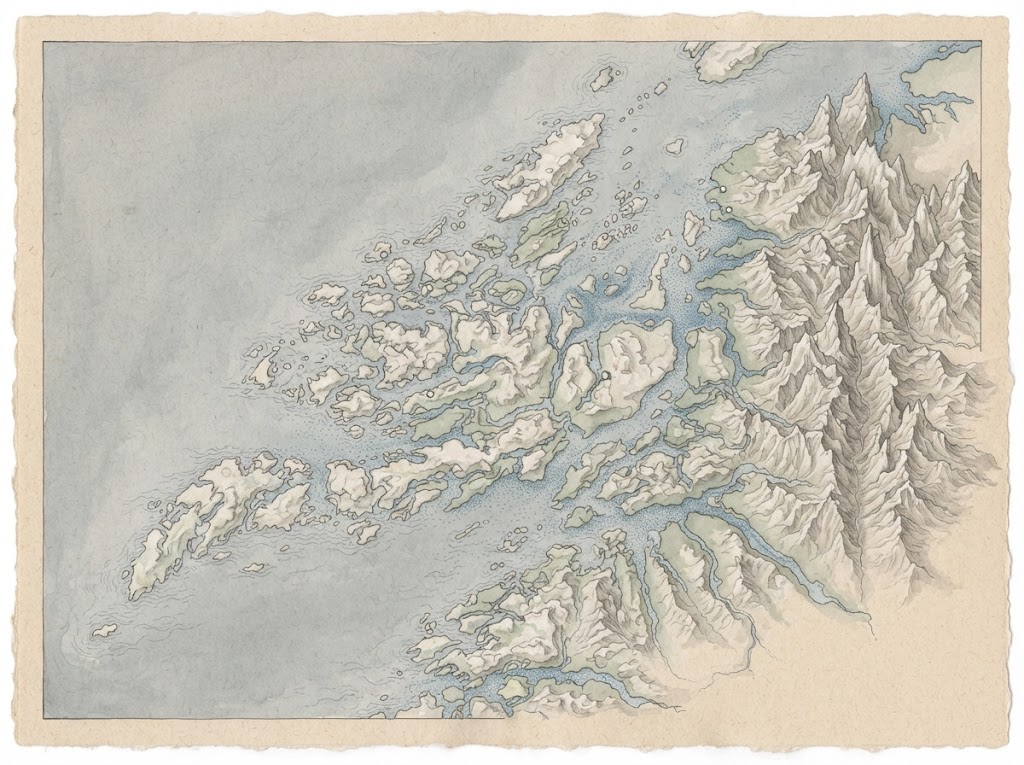
The nearest airport is Ålesund. From there, the plan is for the journey to continue by road and ferry, with the last stretch across the water.
Storms are common on this coast, and crossings may be cancelled, sometimes at short notice. Distances, journey times and transfers are to be announced.
Gallery
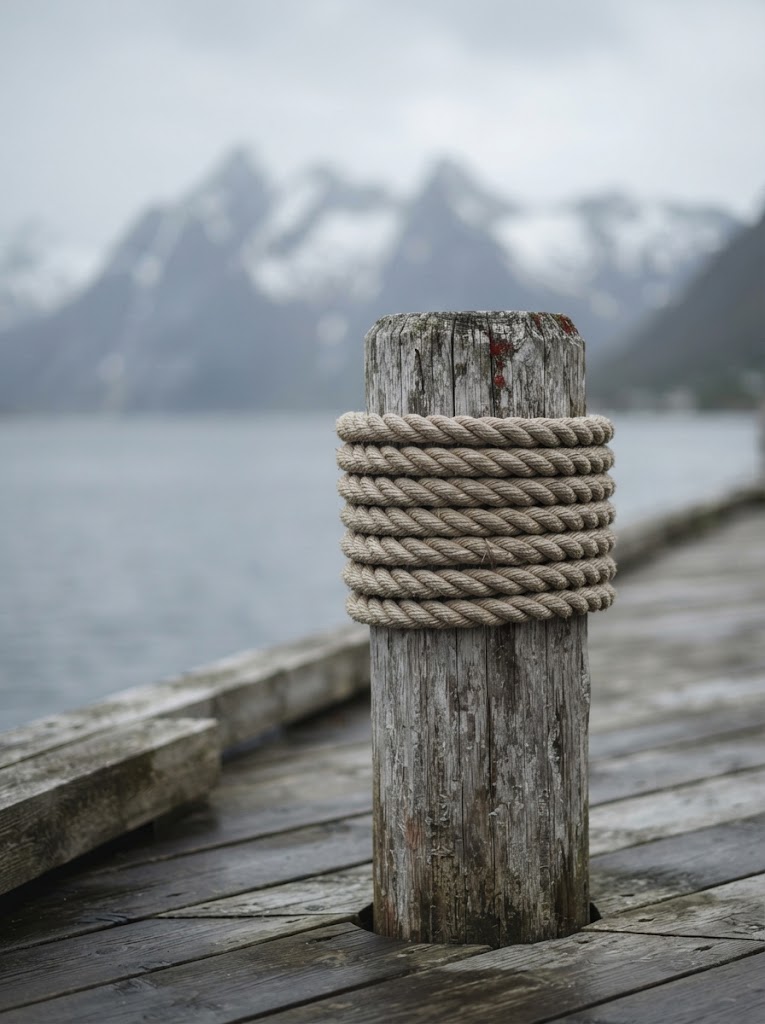
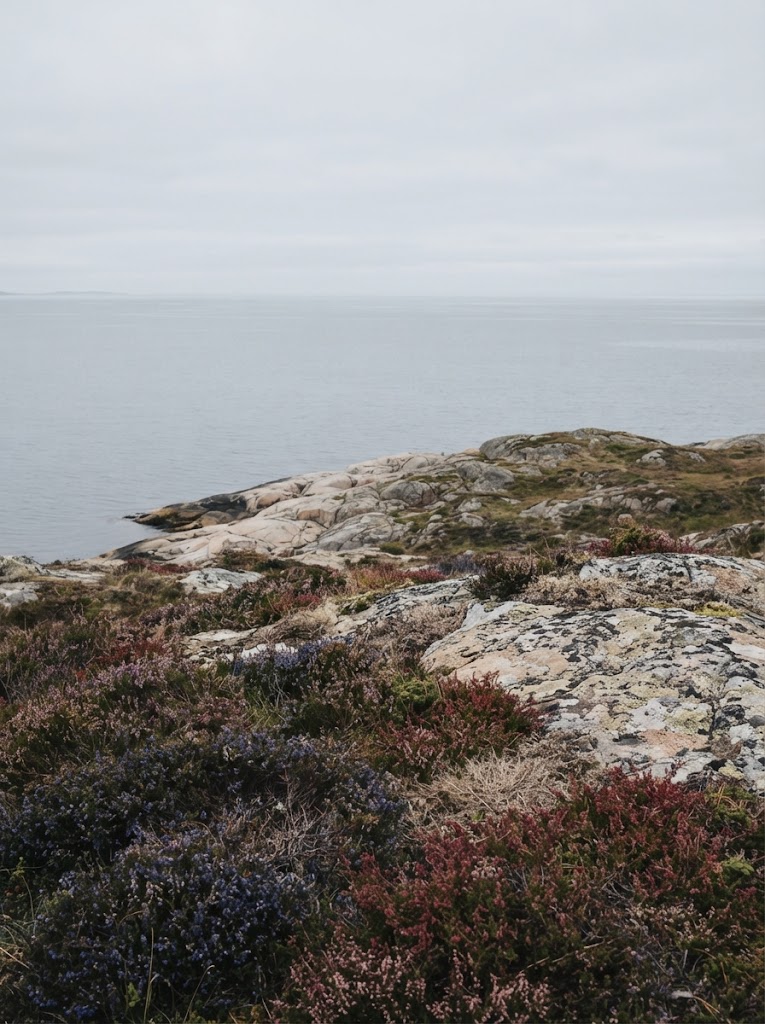
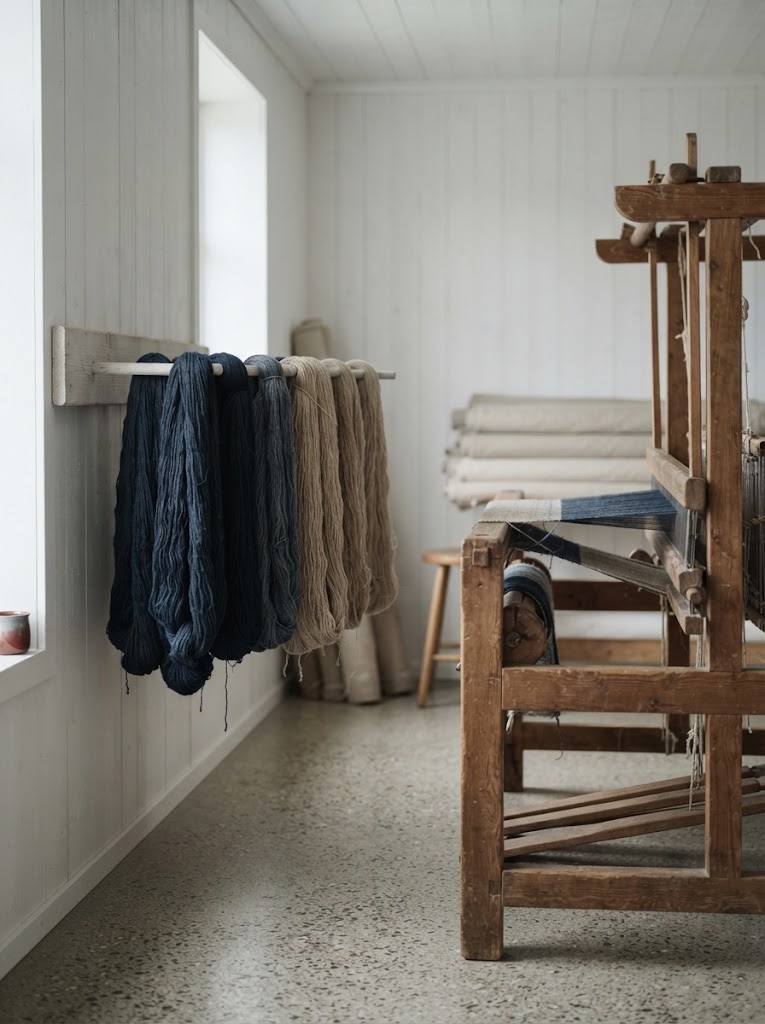
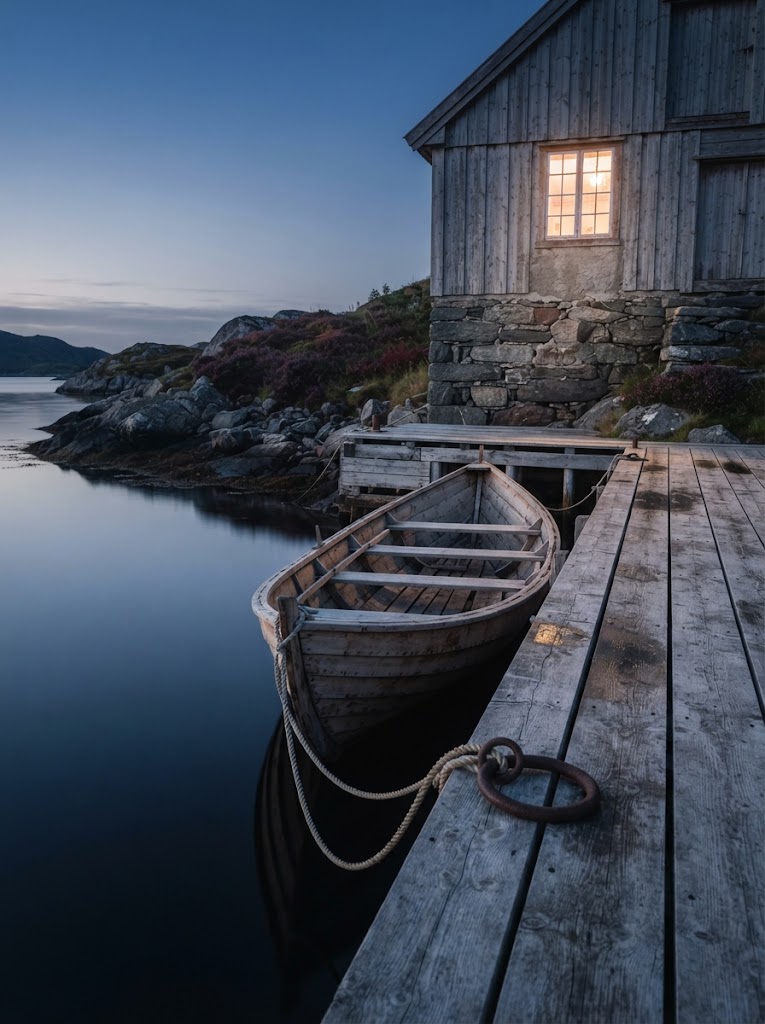
Rope, timber, wool, rock and the grey light off the sea.
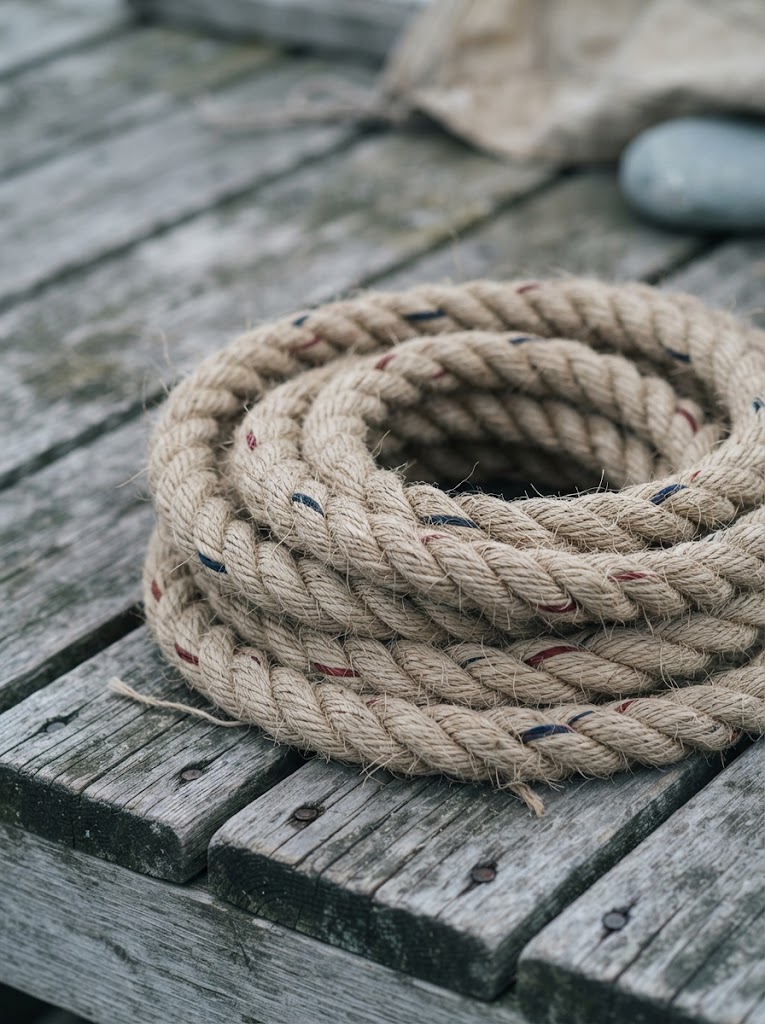
Artist's impressions. Layouts, areas and finishes may change during construction.
Not at present. Land-based casinos are not licensed in Norway: casino games and gaming machines may only be offered by Norsk Tipping, which holds the exclusive right, and betting on horse racing is run by the Norsk Rikstoto foundation. Tauvik is a project in development, and its gaming lounge is planned subject to licensing. It will open only if the law allows it.
No. Tauvik is still in development and reservations are not open. You can join the interest list, and we will write when there is news about the opening. Joining creates no obligation, and you can ask to be removed from the list at any time by writing to [email protected].
Mostly its shape and its pace. The whole resort is planned as one long, low building on an island, with a working knot room at one end and a door onto the sea at the other. Instead of a tower and a gaming floor, there is a sound, a quay, a spa by the water and a lounge that is quiet by design.
A gaming lounge is planned, but it depends entirely on the law. Norway does not currently license land-based casinos, so the gaming area will only open if the rules change and a permit is granted. The intention is a hotel with a casino rather than a casino with rooms attached: a small, calm lounge for adults aged 18 and over.
Nets, rope and large knotted panels are made there for the resort itself: for the boats, the quay, the rooms and the spa. Guests will be welcome to watch and, in small groups alongside a maker, to try. Nothing made in the knot room is sold, and we do not publish knotting diagrams or instructions.
No. The long building is planned in the spirit of the old ropewalks that once stood along the coast, where rope was made along the full length of the floor. It will be a new building, not a historic monument and not the restoration of any particular ropewalk. We have borrowed the geometry, not the history.
The opening date is to be announced. Tauvik is in development, and the timing will depend on planning, permits and construction. If you join the interest list, we will write to you once there is a confirmed date. Until then, please read everything on this site as a plan rather than a promise.
On an island off the Sunnmøre coast in western Norway, across the water from the Sunnmøre Alps. The exact location is to be announced. The nearest airport is Ålesund, with the rest of the journey planned by road and ferry; crossings on this coast may be cancelled in bad weather.
They are very different kinds of place. Large destination properties are built around scale and choice; Tauvik is planned around one building, one island and the weather, with a small lounge rather than a gaming floor. This is an editorial comparison only; there is no connection between Tauvik and either property or its owners.